4.9-metre ceiling height
Not a specification – a condition. The distance between you and the ceiling when you actually need to think.
 Arrange a viewing
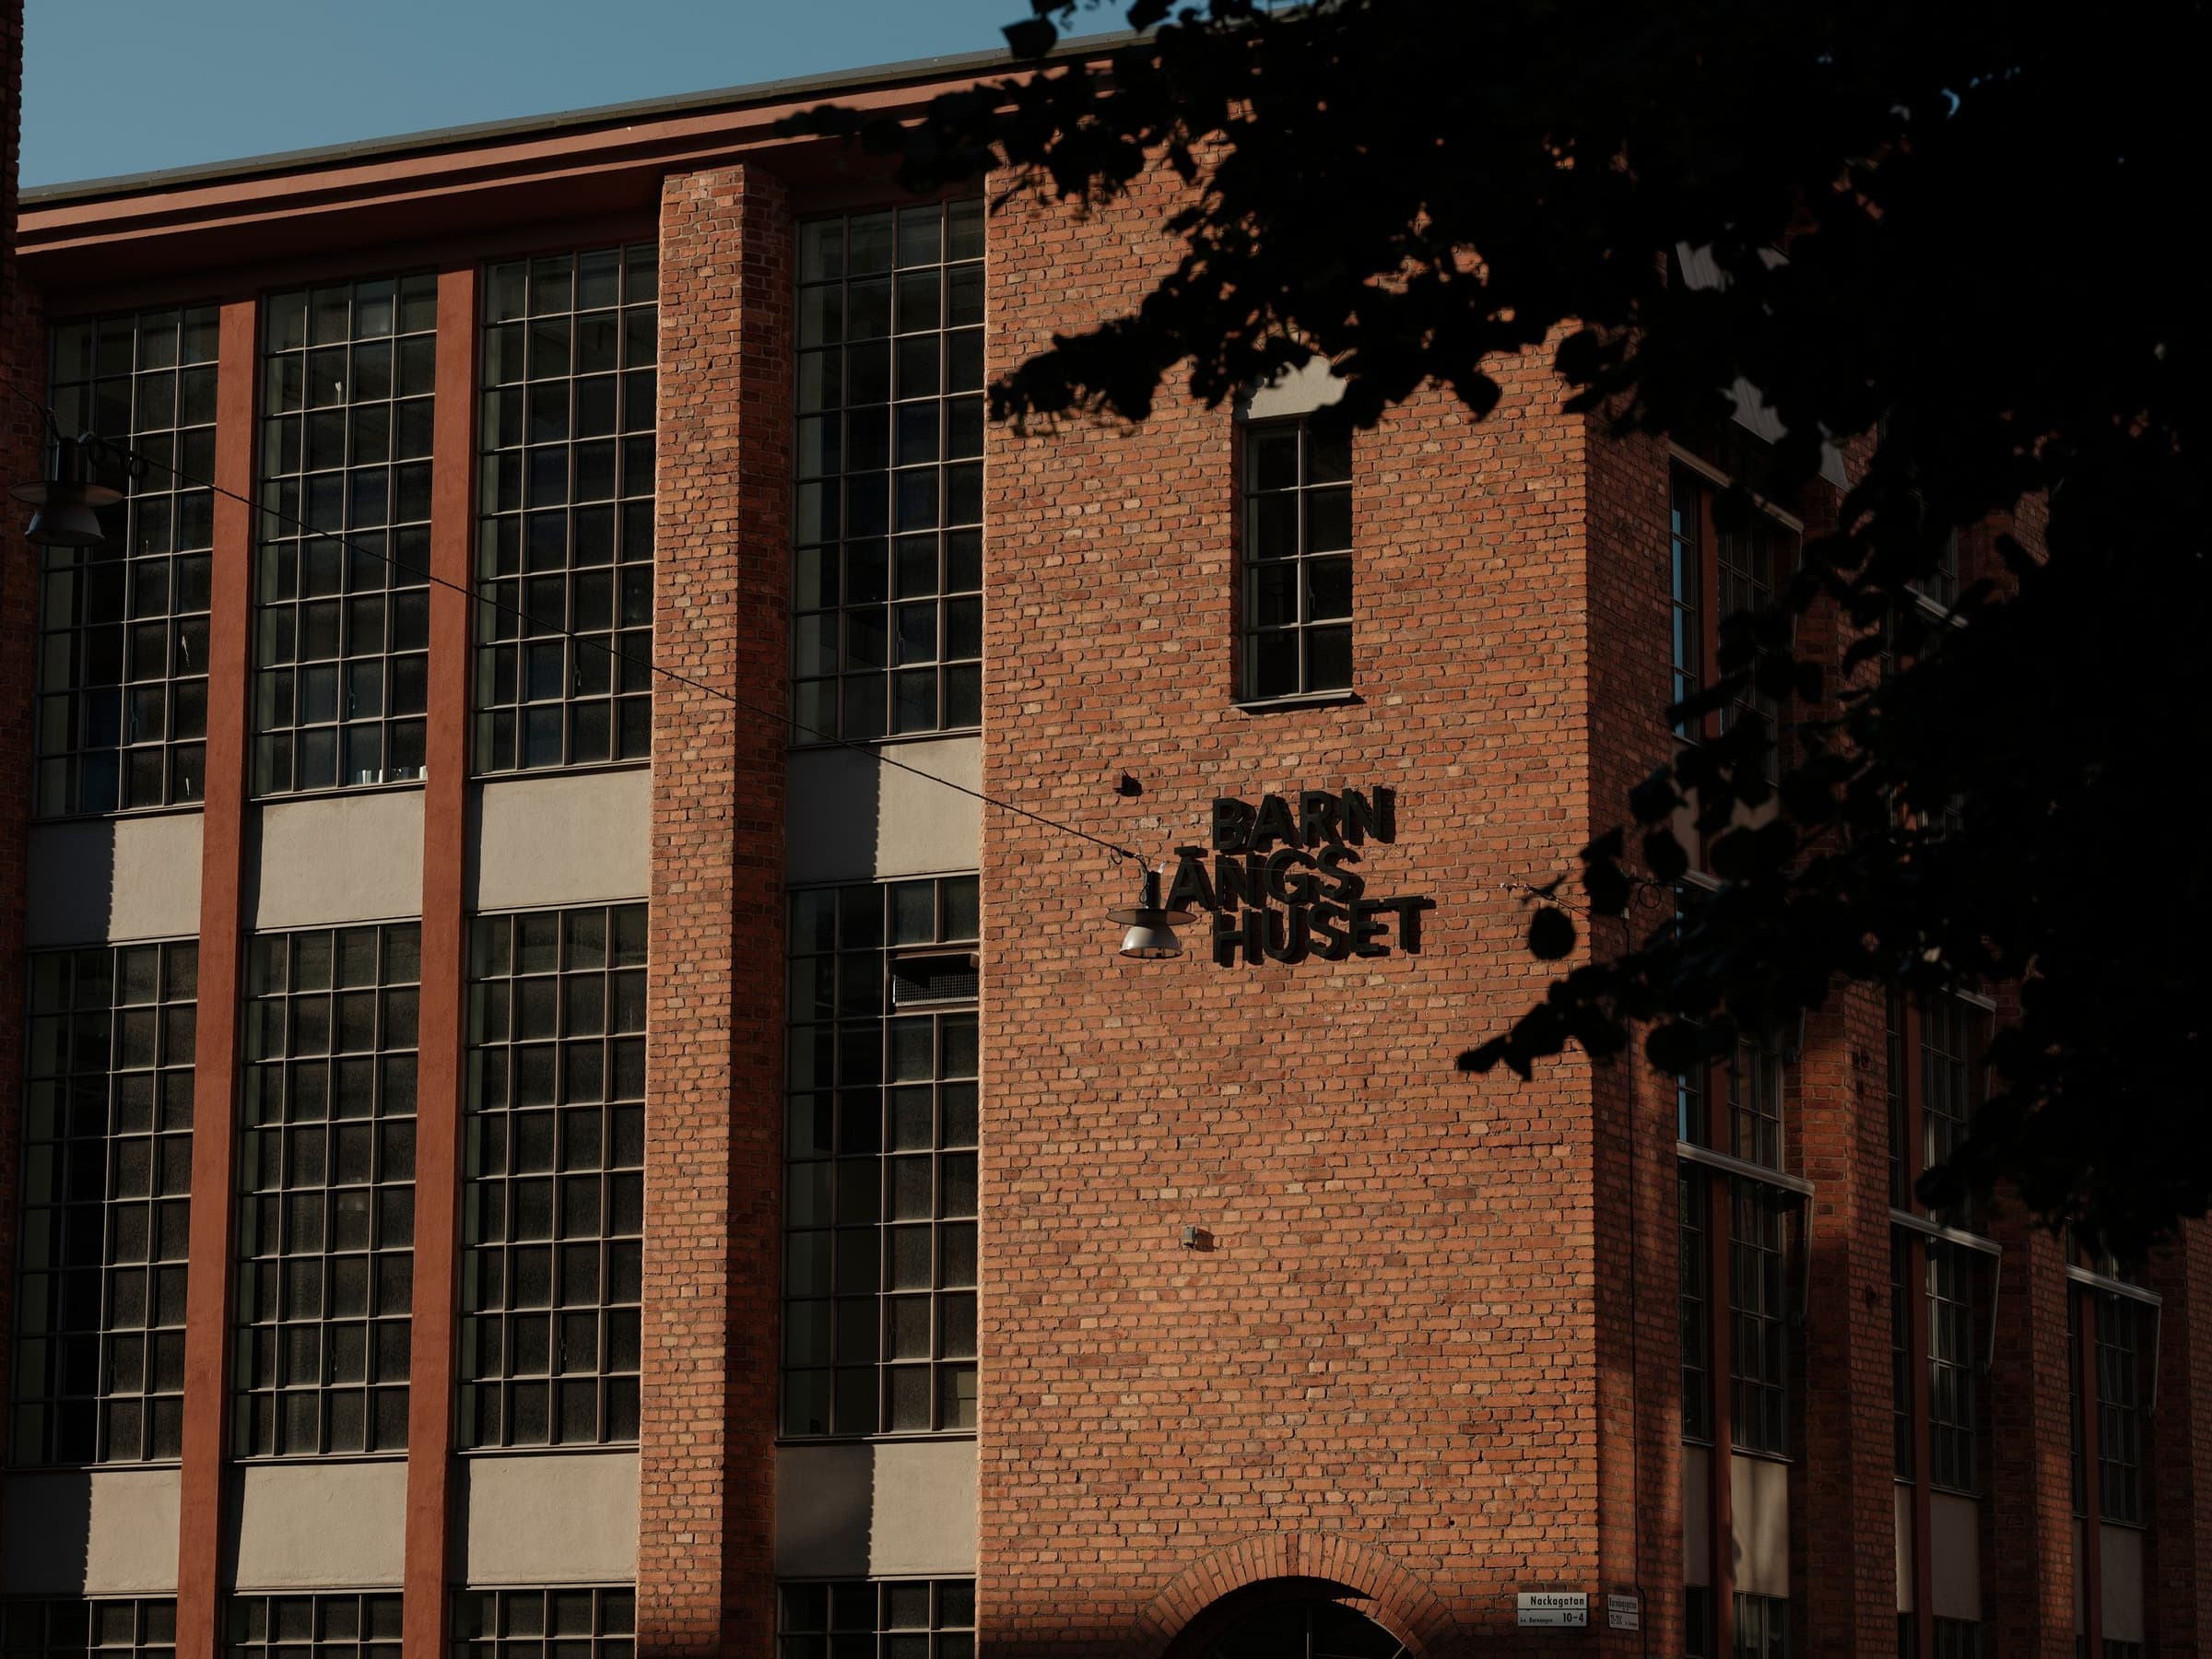
Three principal floors, over 10,000 m², in a building made for daylight. Nackagatan 4 is close to central Stockholm, without sharing its pace.
See the available space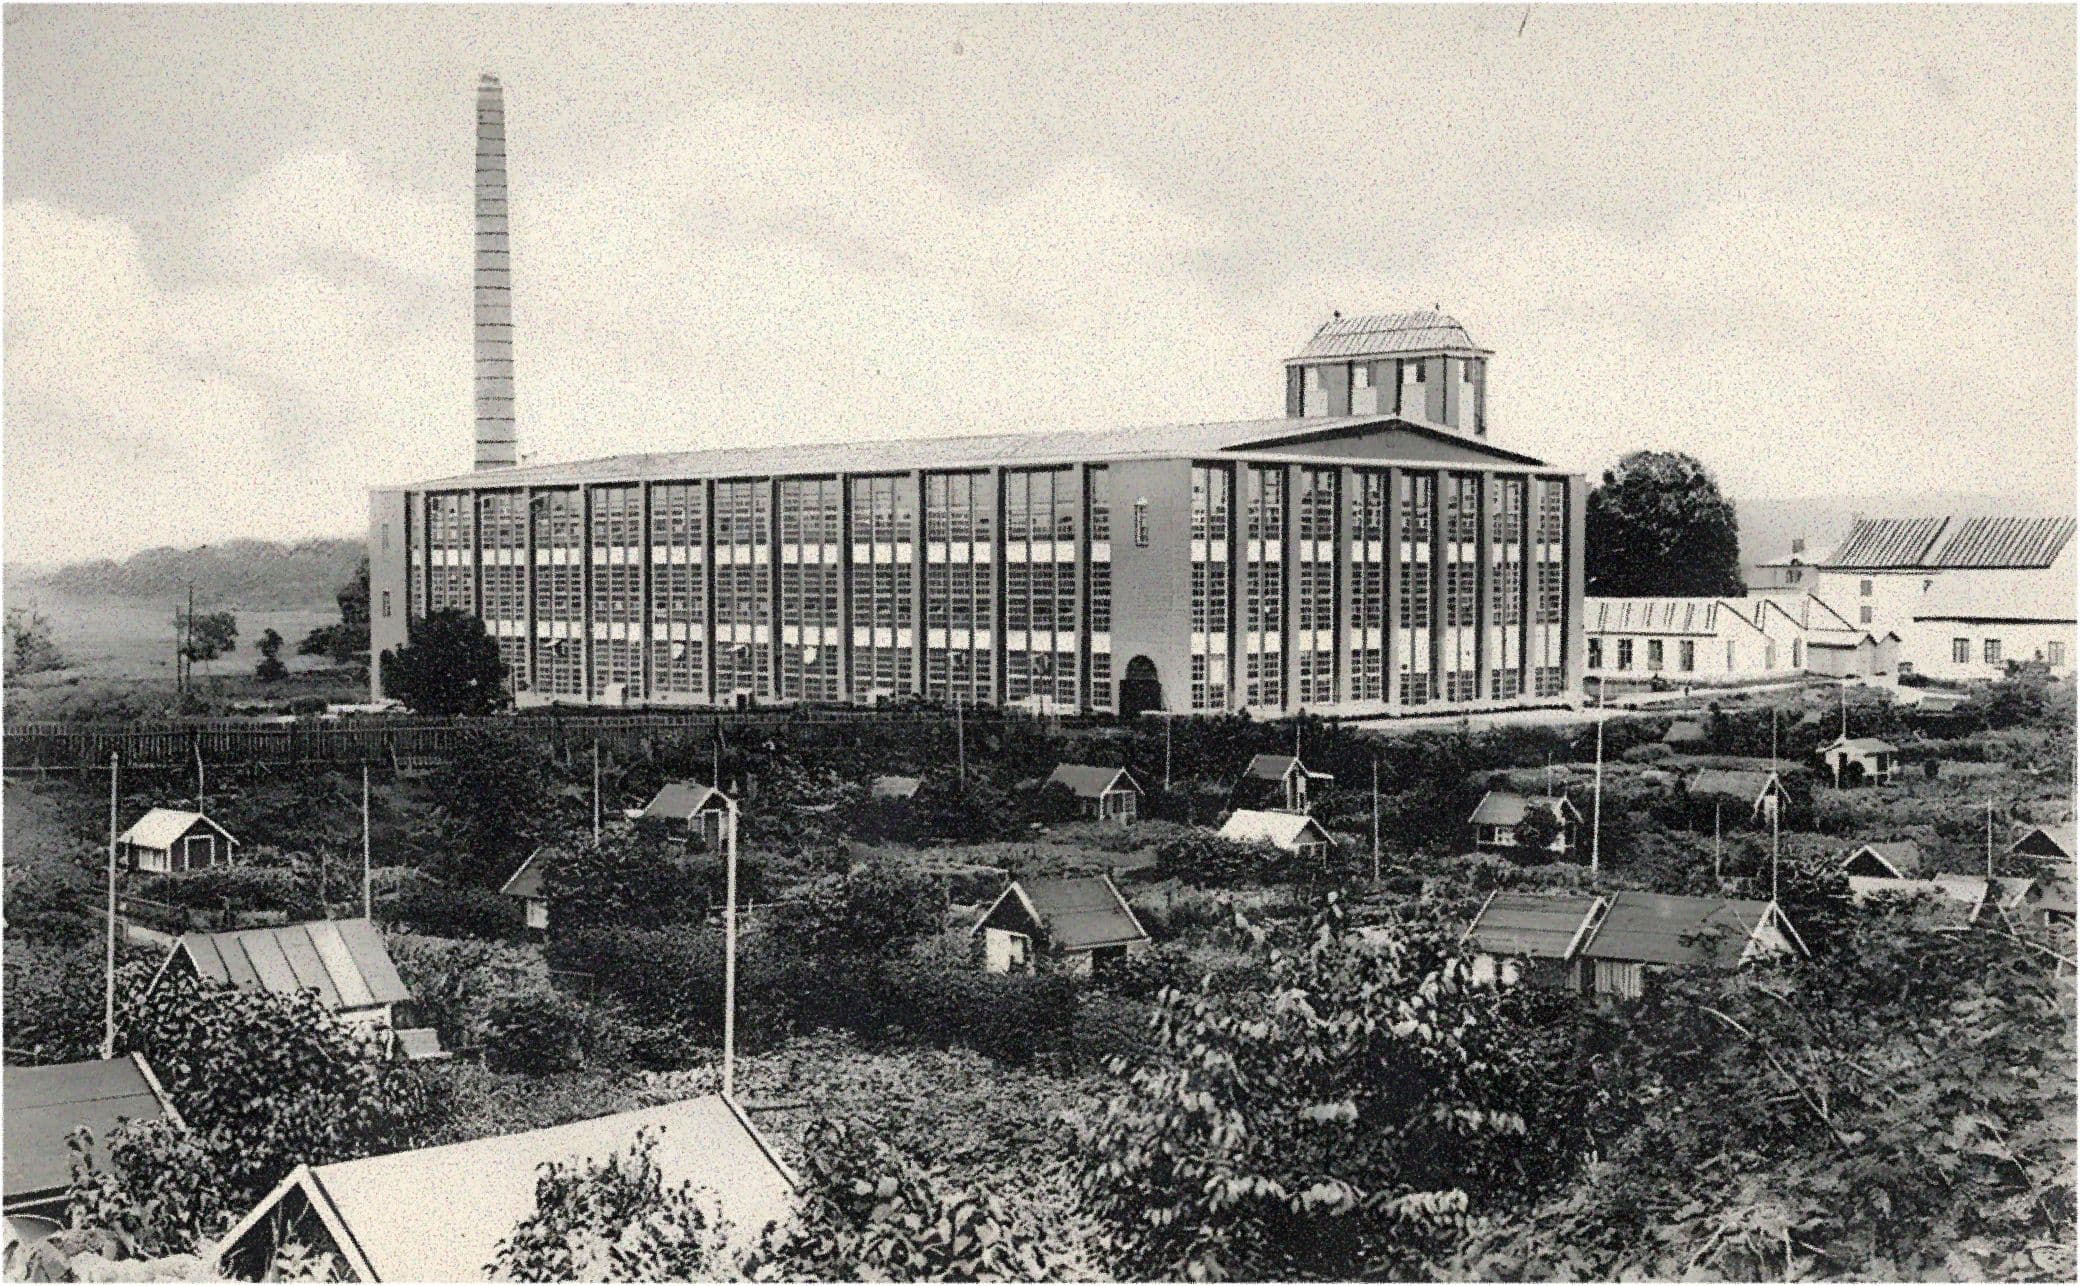
The building
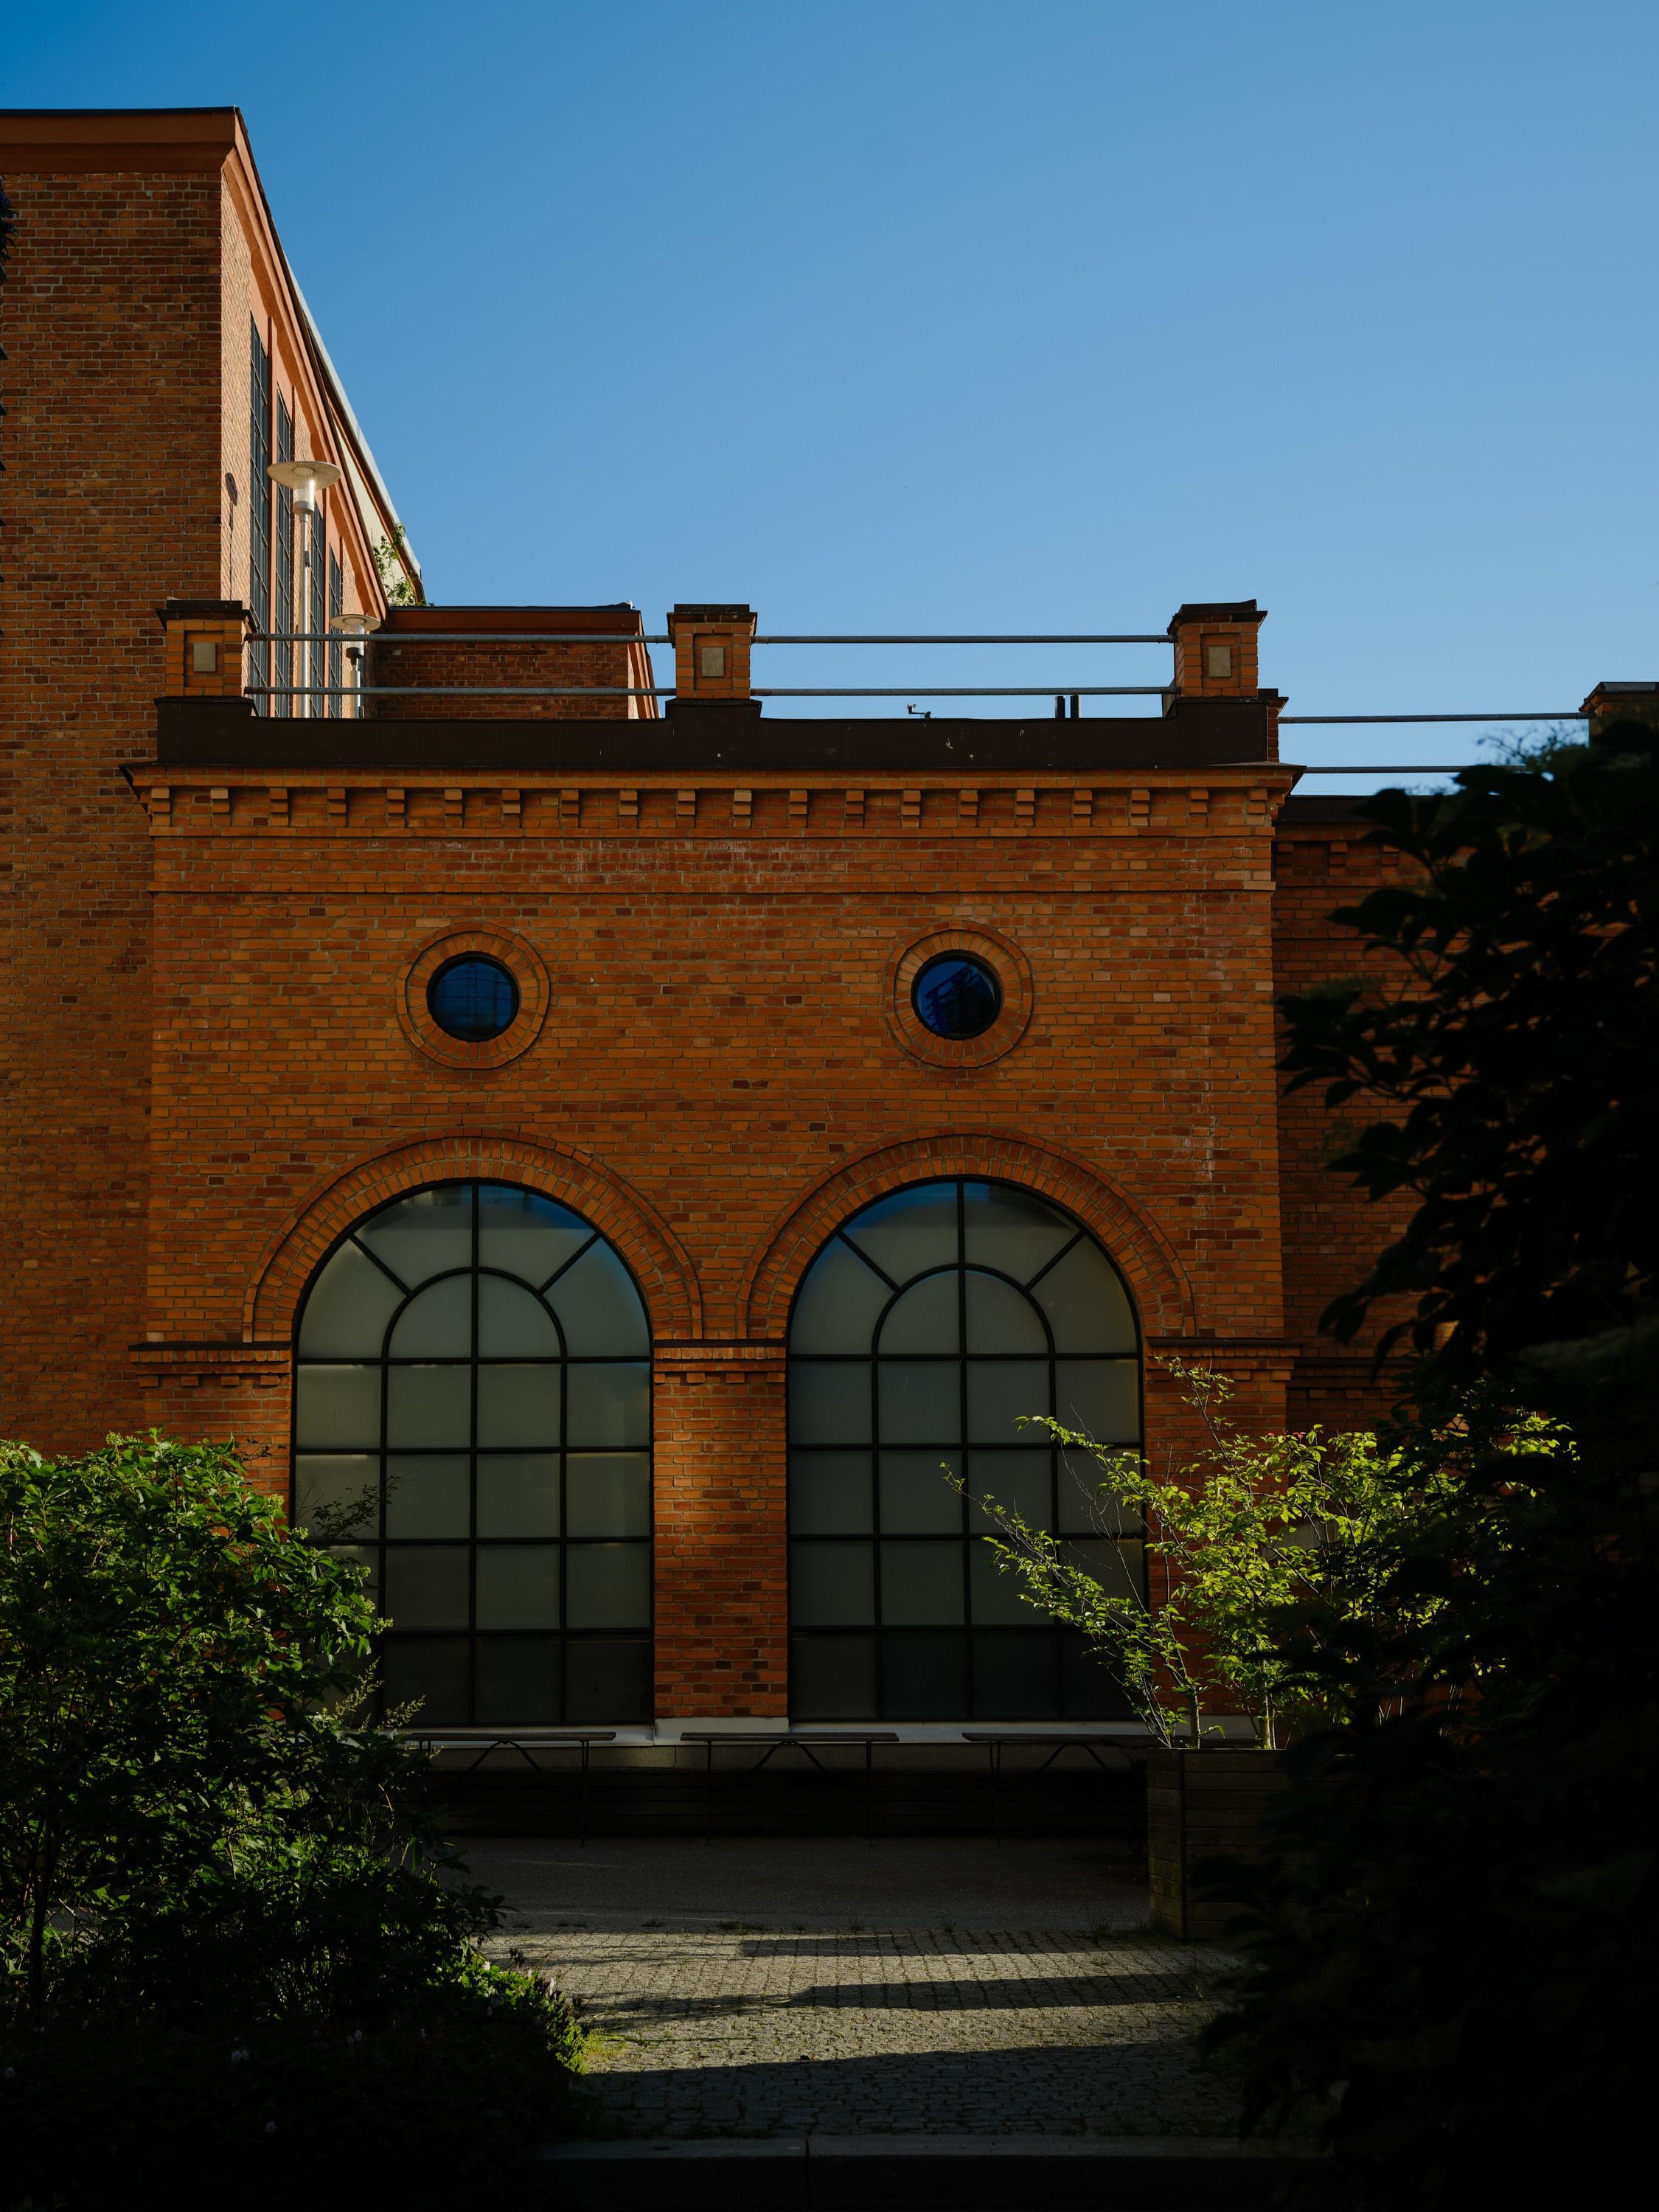
Barnängshuset began as a cotton-spinning mill. The reason for its scale was practical: large working floors, ceilings approaching five metres and windows that carried daylight deep into the building. Refurbished between 2019 and 2023, those conditions now frame over 10,000 m² of office space.
Light and volume
The ceilings are nearly five metres because the machines needed the space. The windows run floor-to-ceiling because the workers needed to see. A century later, the machines are gone. The light stayed.
Not a specification – a condition. The distance between you and the ceiling when you actually need to think.
Not an amenity – a legacy. Built to bring daylight deep into the building long before anyone talked about workplace wellbeing.
The kind of certification that means the building takes the same care of its environmental commitments as it does of the people working inside it.
Because the decision to drive electric shouldn't depend on where you park.
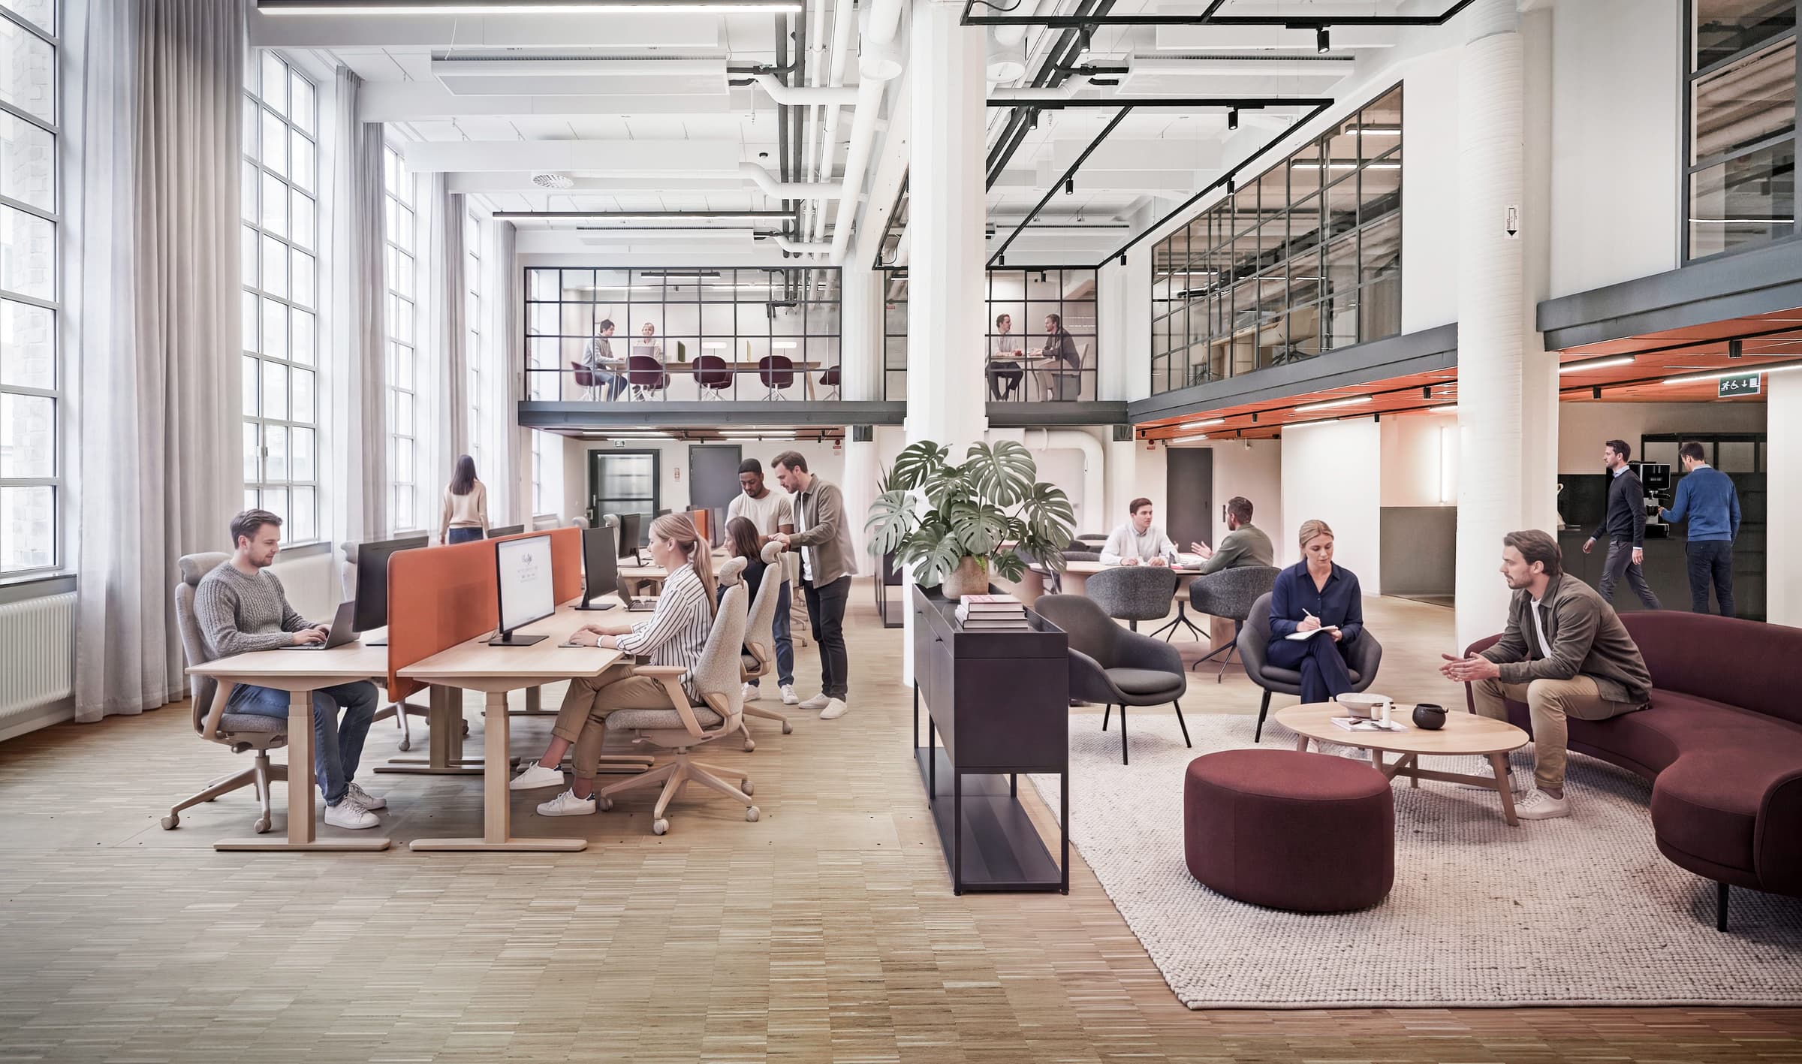
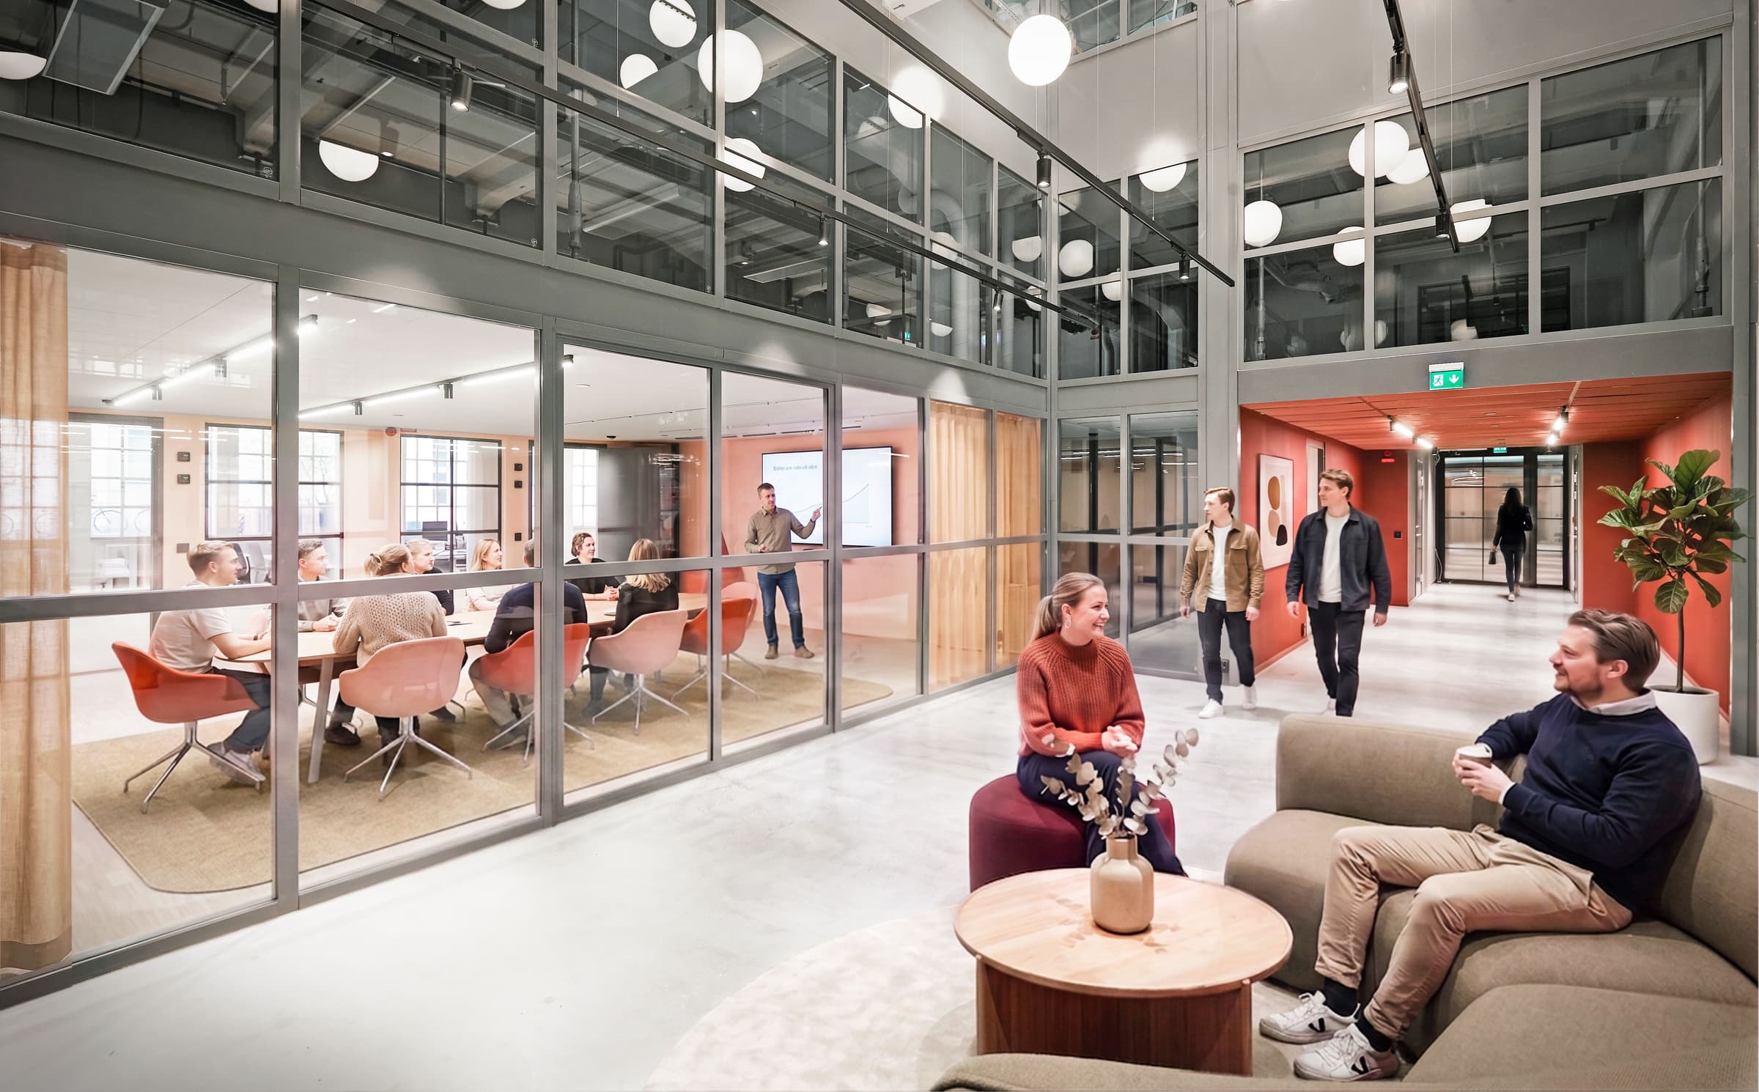
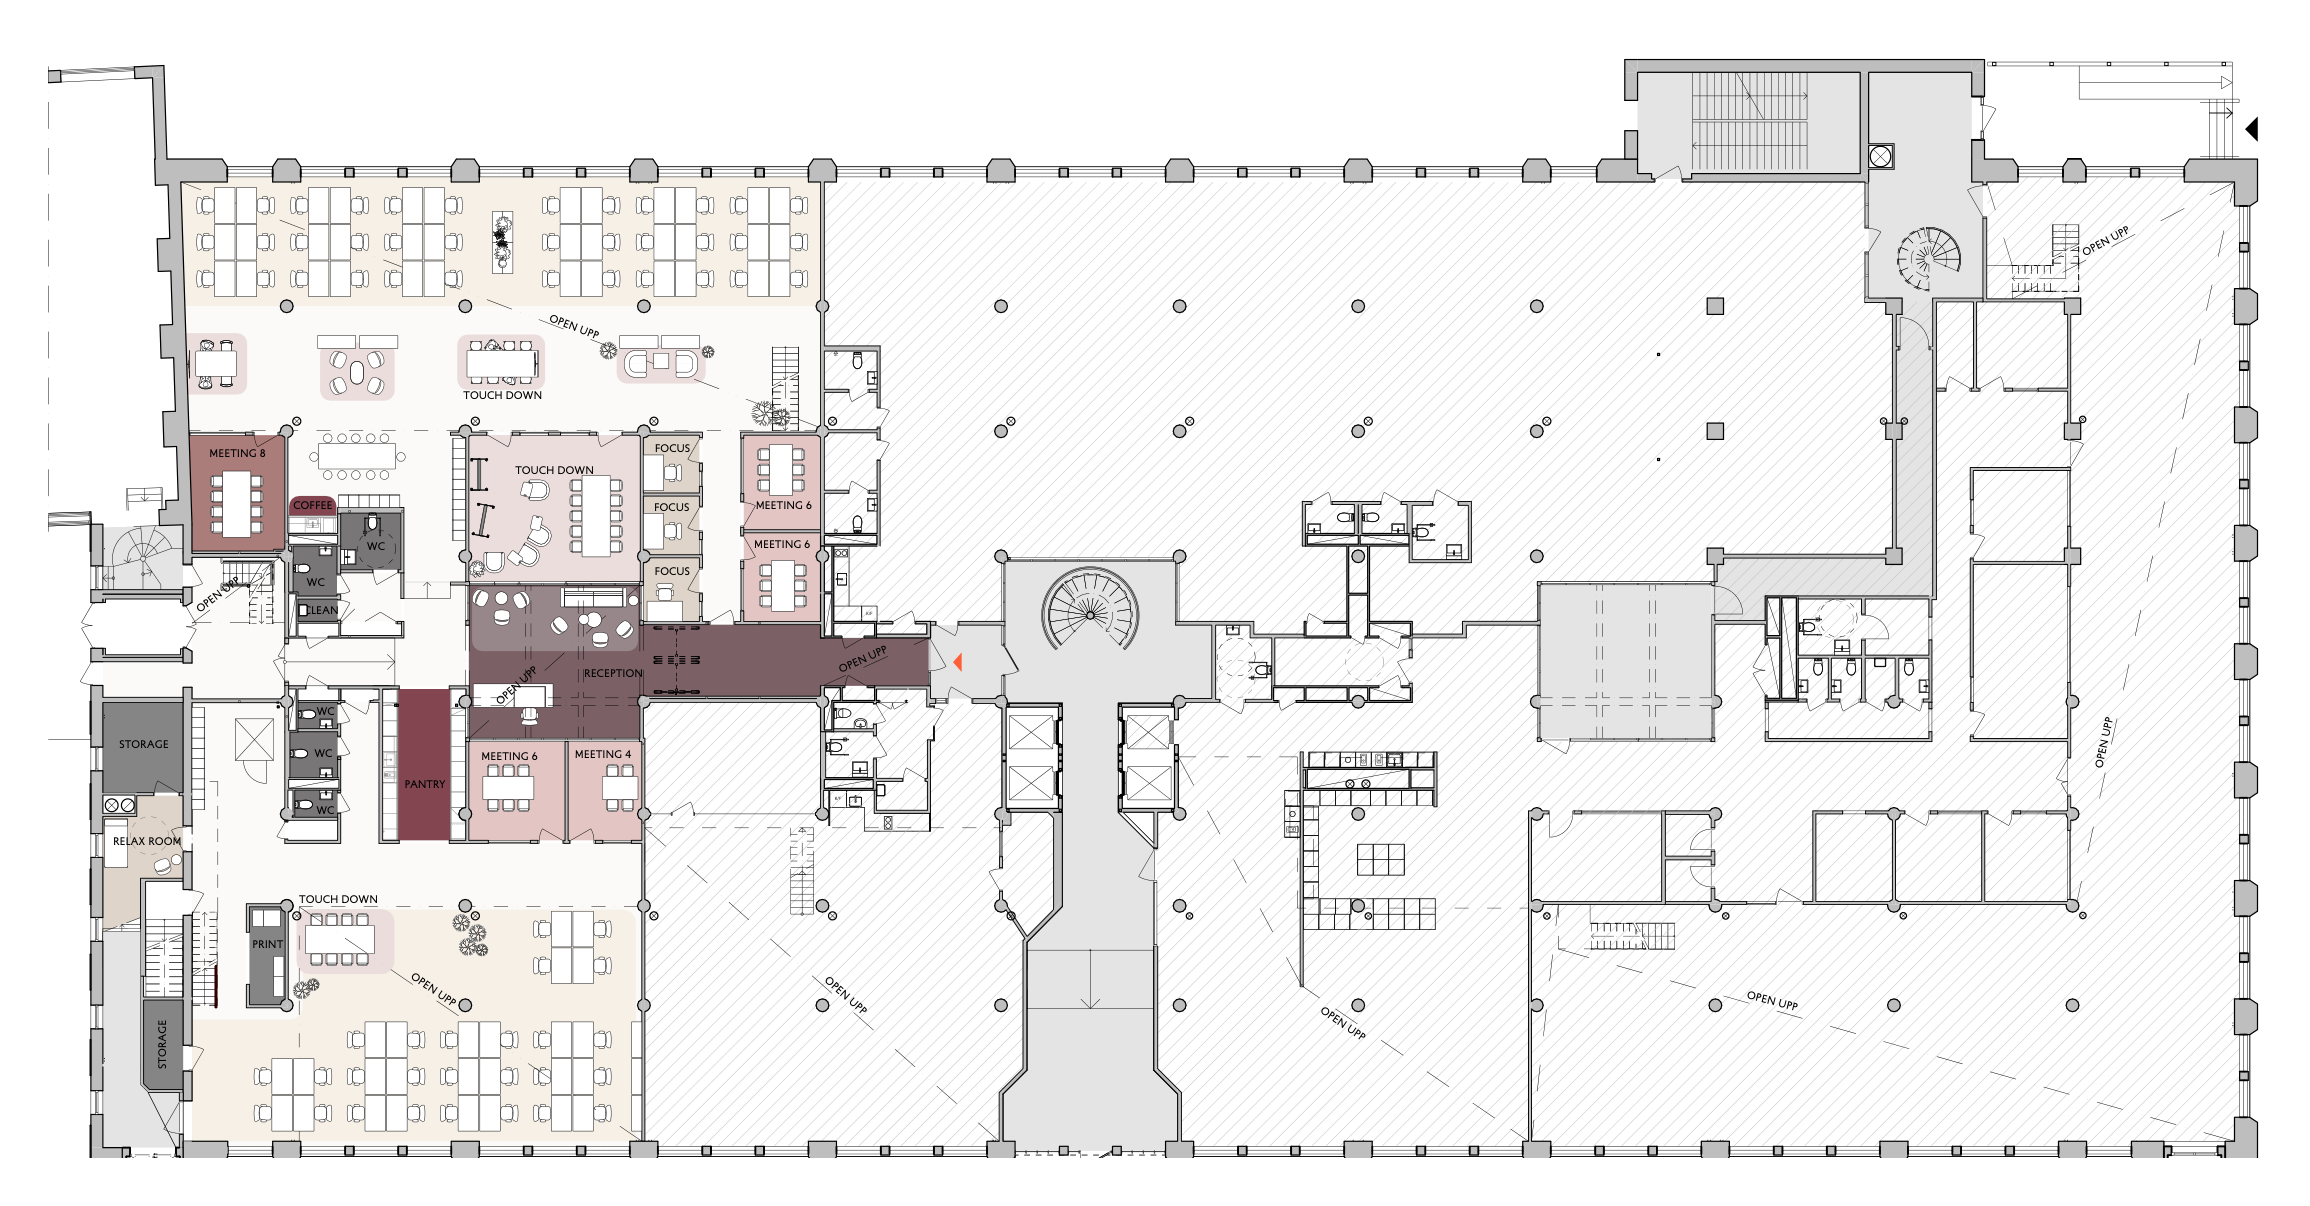
Not a fixed layout – a starting condition. Roughly 10,000 sq m across three floors, available as individual suites from 322 sq m or combined into larger units – such as 2,619 sq m on floor 1 or 4,513 sq m on floor 2. Configure it or leave it open.
Not a feature added later — a condition built in. The building meets full accessibility standards, so the question of who can work here has a straightforward answer.
Three systems working quietly in the background so the building's environmental commitments don't rely on the people inside remembering to make good choices.
Not a consolation — a genuine advantage. Södermalm's connections make sustainable commuting the obvious choice.

The opportunity
The available space extends across three principal office floors. It is presented as one coherent workplace. Configure it or leave it open.

Material character
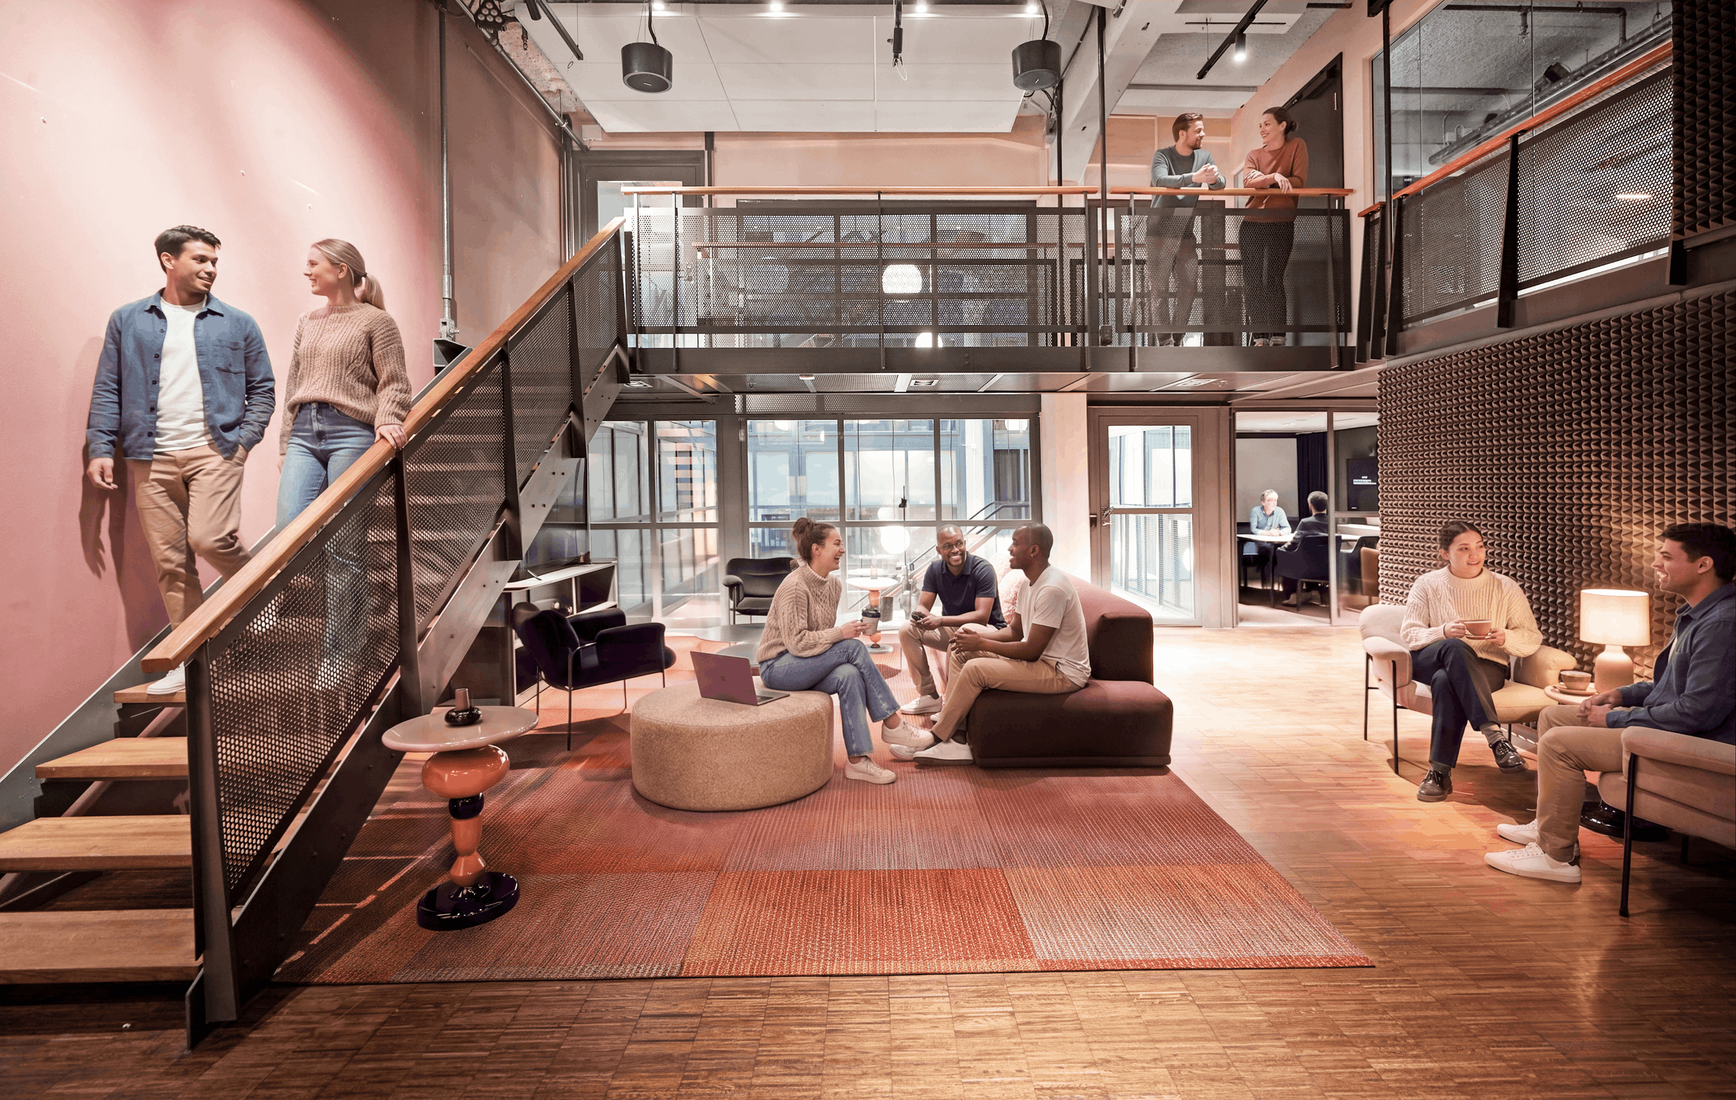
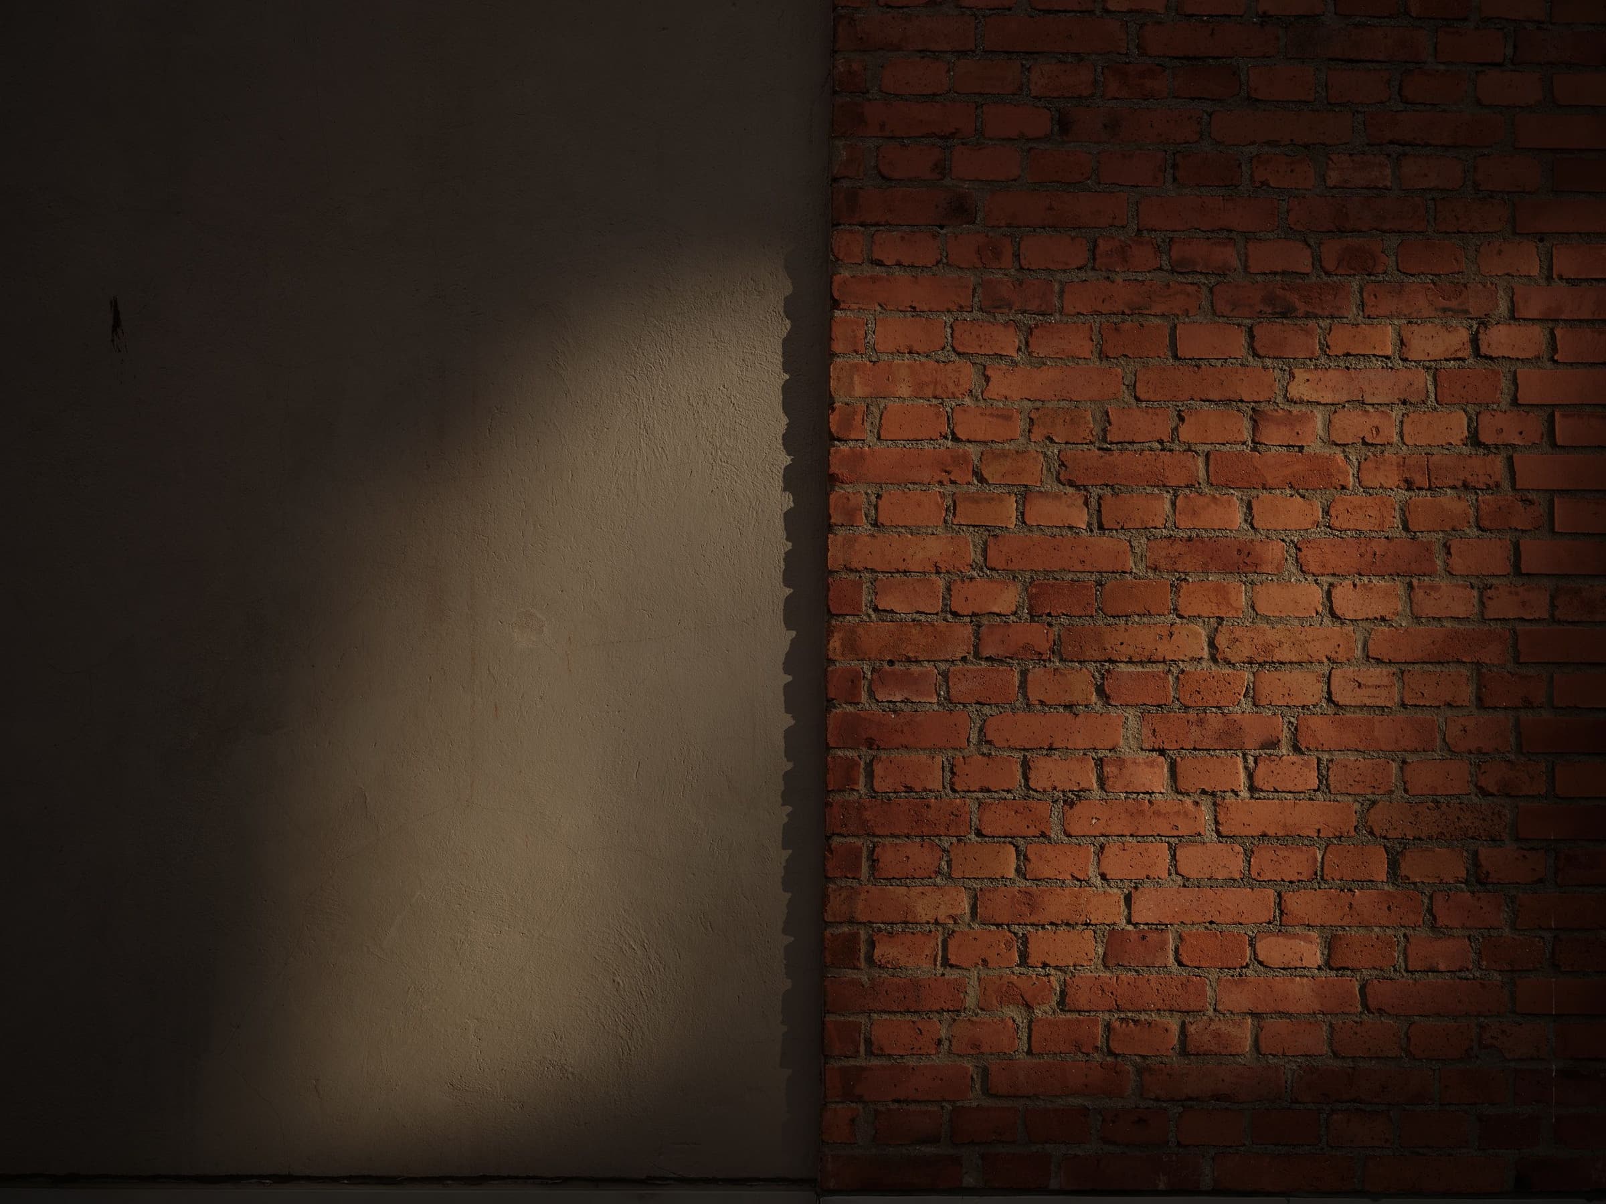
The brick outside set the palette inside. Shades of orange, red and rose shift in intensity, but never in warmth — a thread that runs through the building and ties every space back to itself. The building keeps what was worth keeping. Original details were never meant to be replaced — only cared for. Solid oak, polished concrete, terrazzo, natural stone, steel — timeless quality, built into the material itself. Glass and metal run in the same dark grey throughout. The same tone returns in the carpets, the tiles, the acoustic panels — quietly holding every room together.

The address
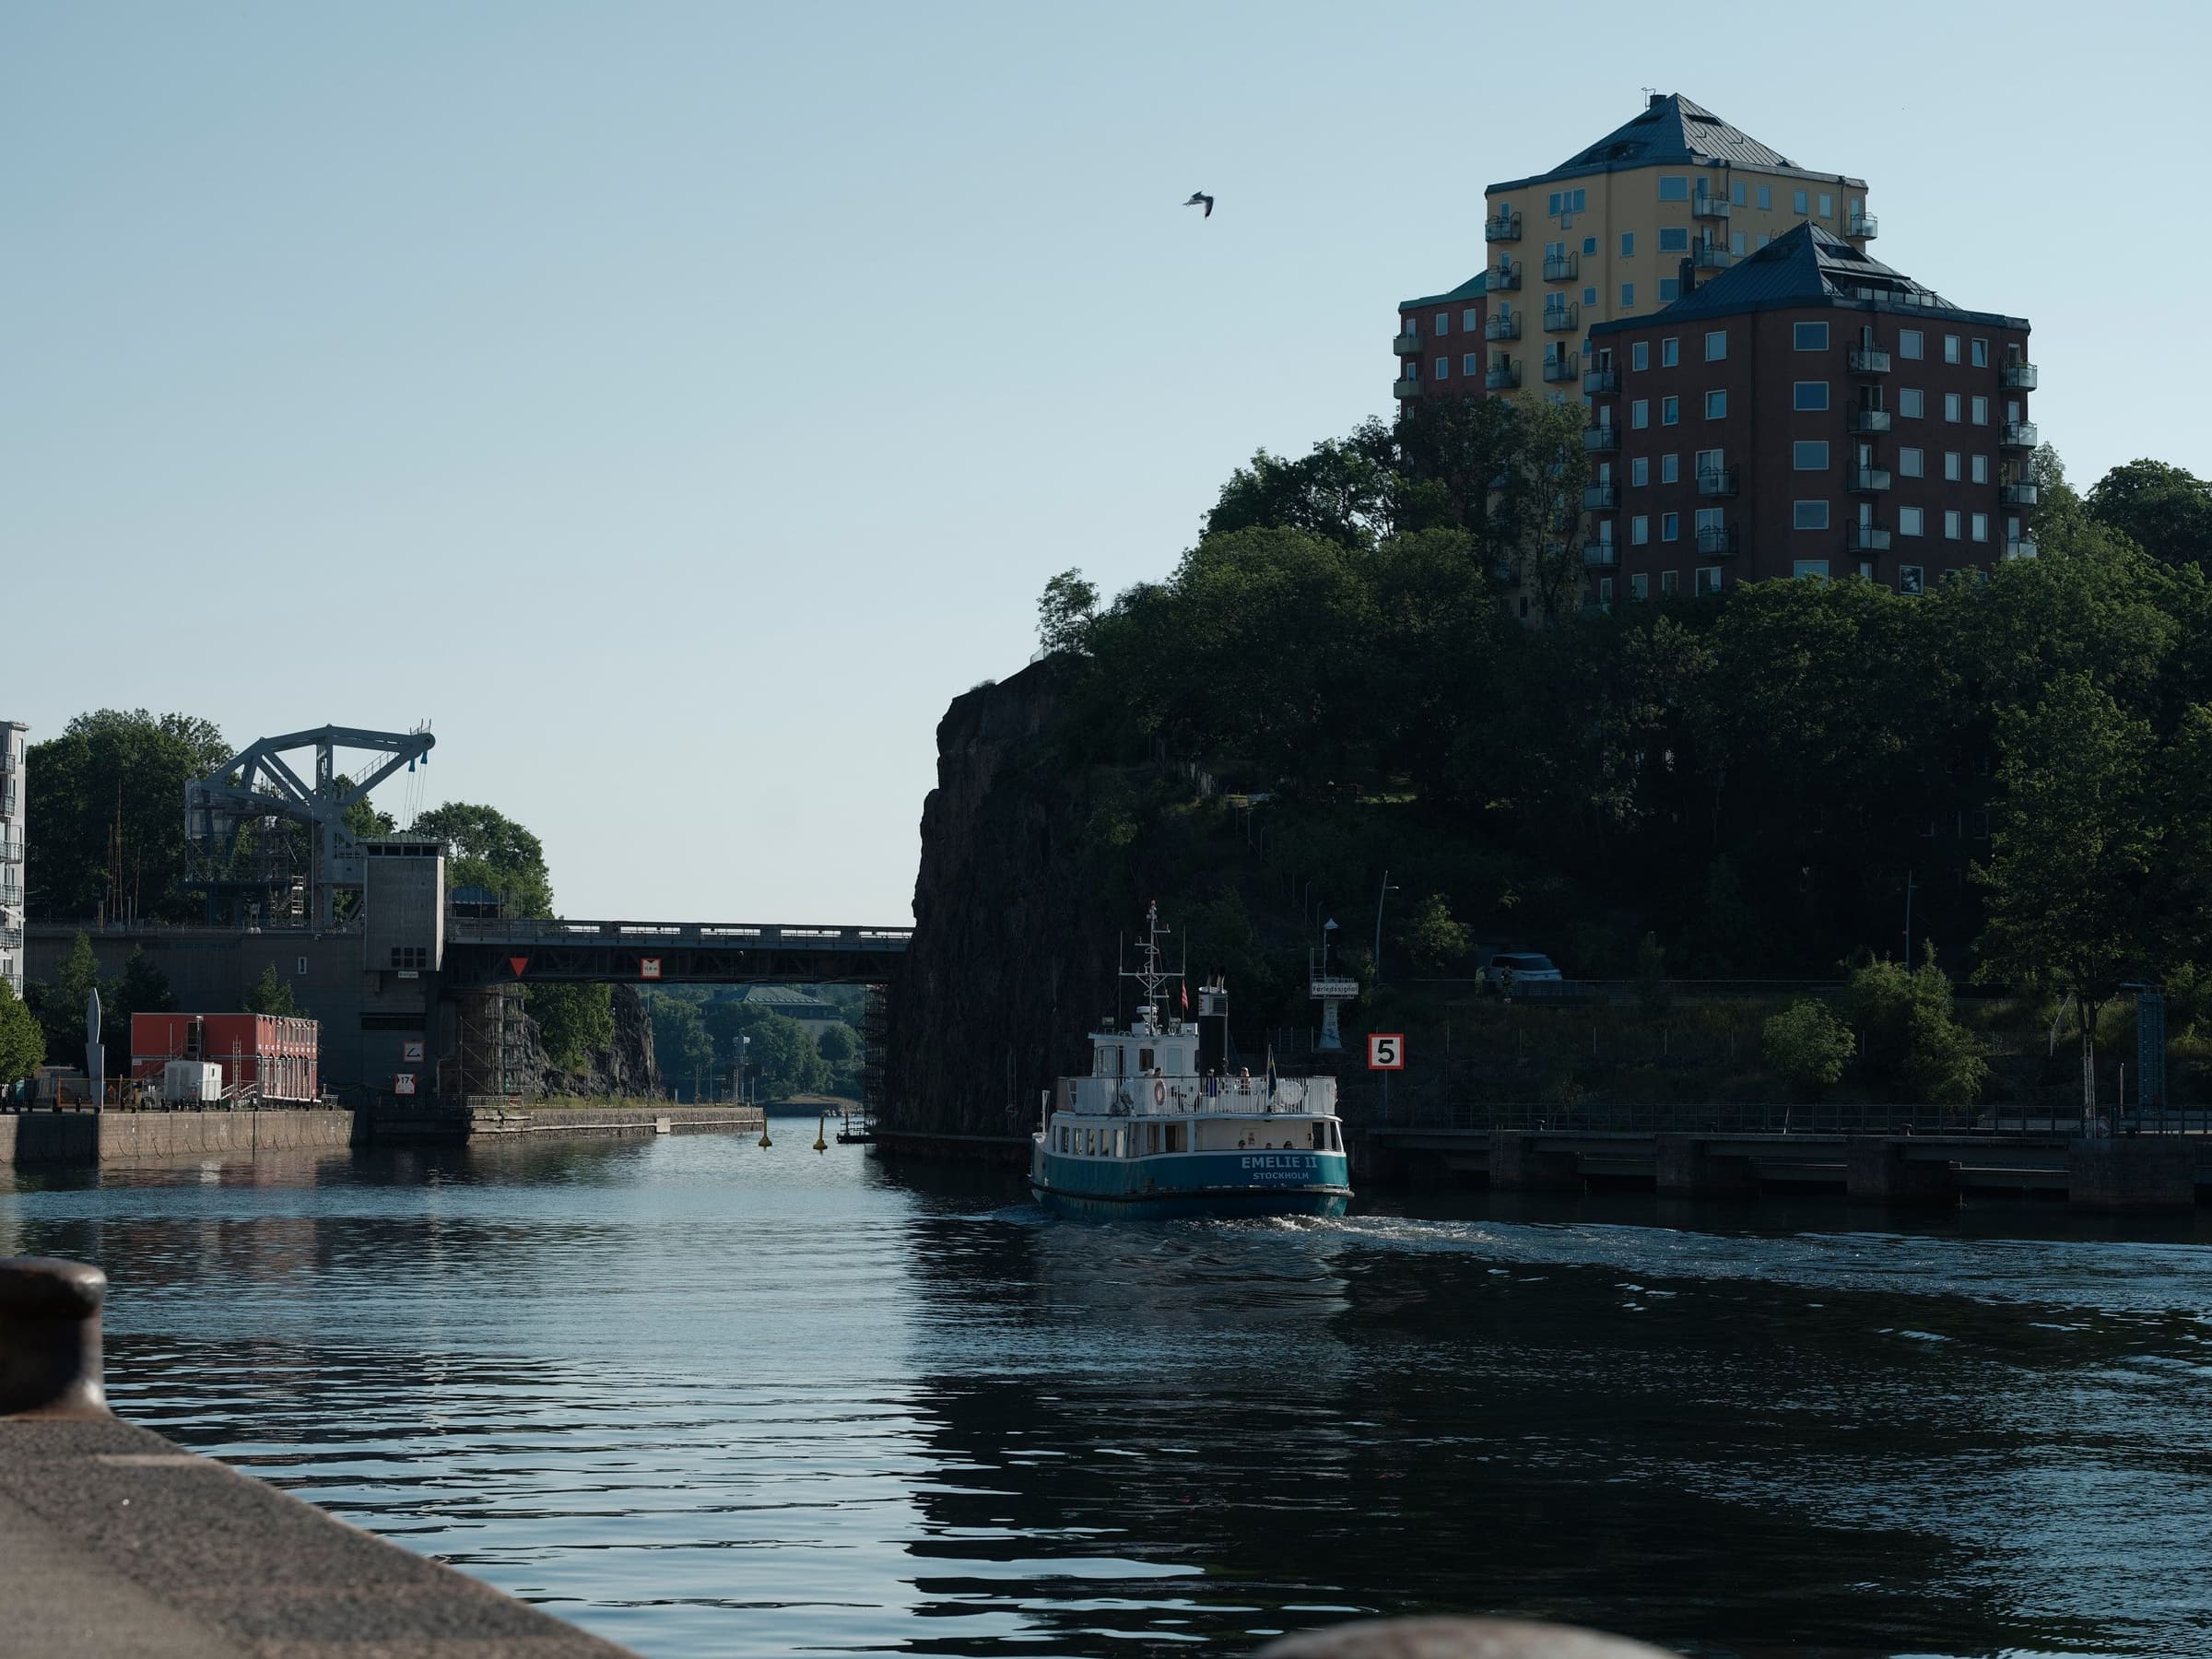
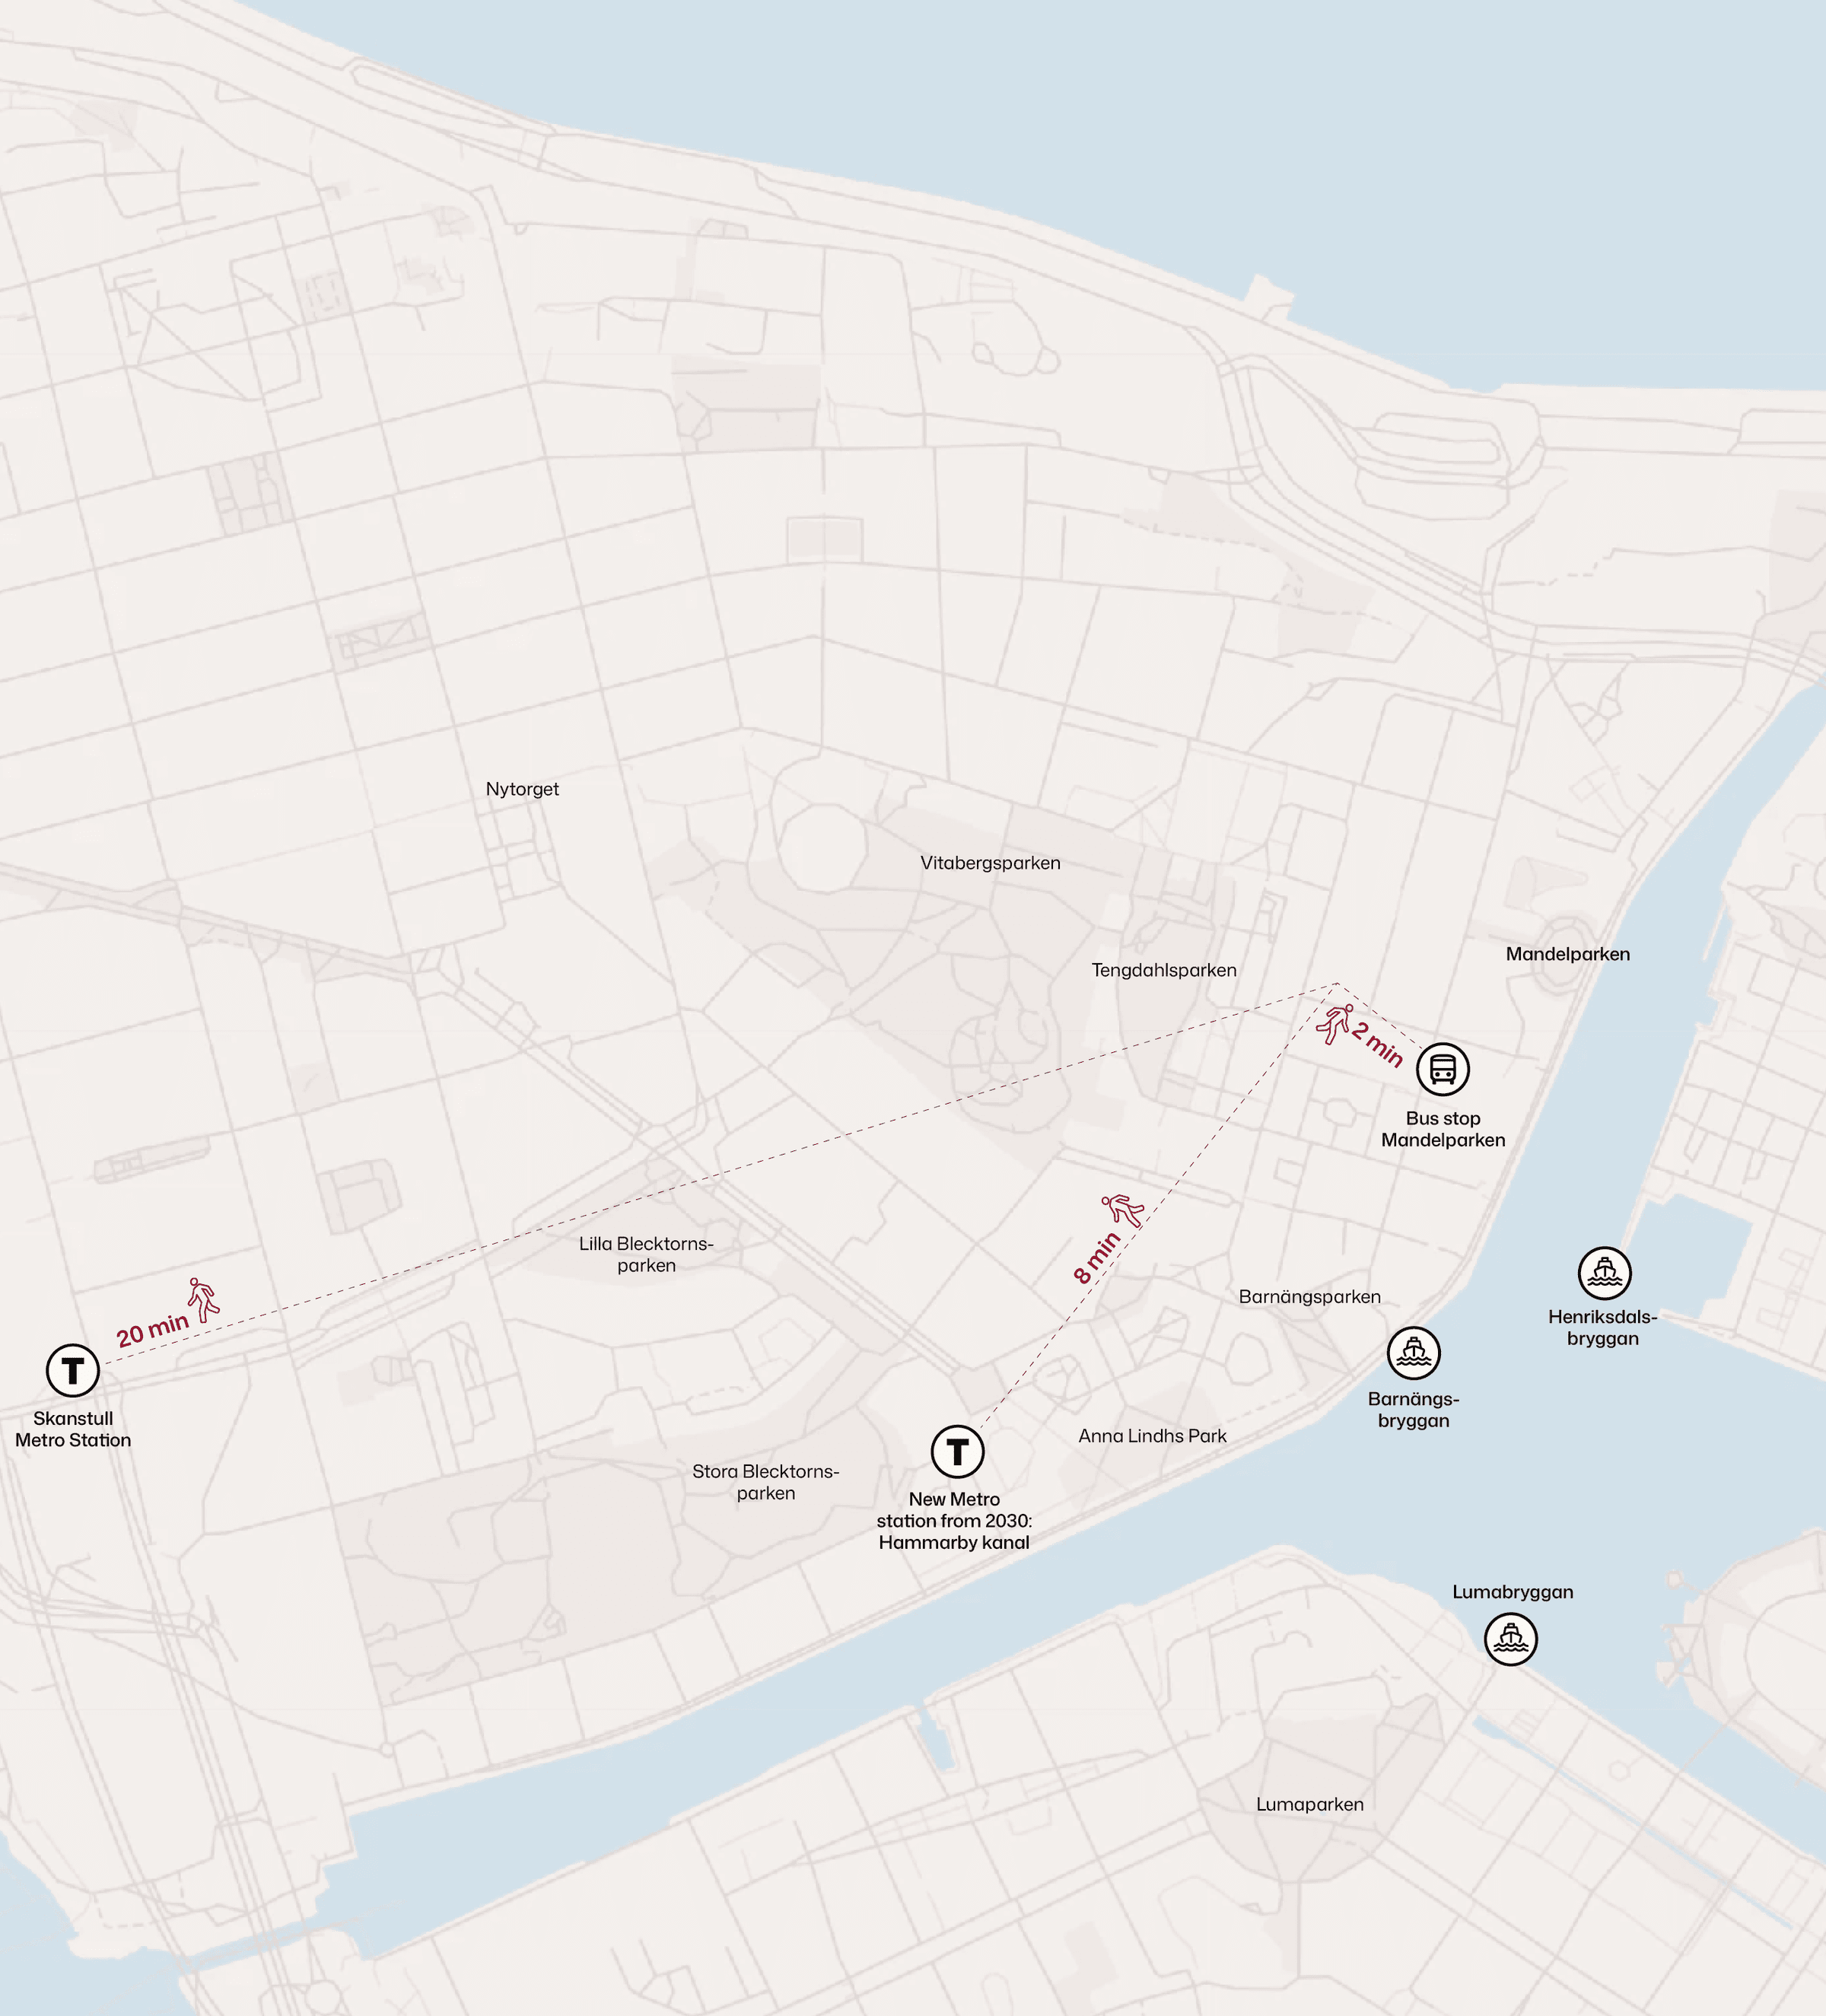
In a quiet neighbourhood at the perfect distance from the city’s buzz, Barnängshuset stands ready for new tenants. Södermalm has always been where people come to make things. This has shaped a vibrant district known for its many bars and restaurants, as well as small independent shops and a bohemian atmosphere. The area offers excellent transport connections, and in 2030, the new metro's blue line will have a station right around the corner from you.
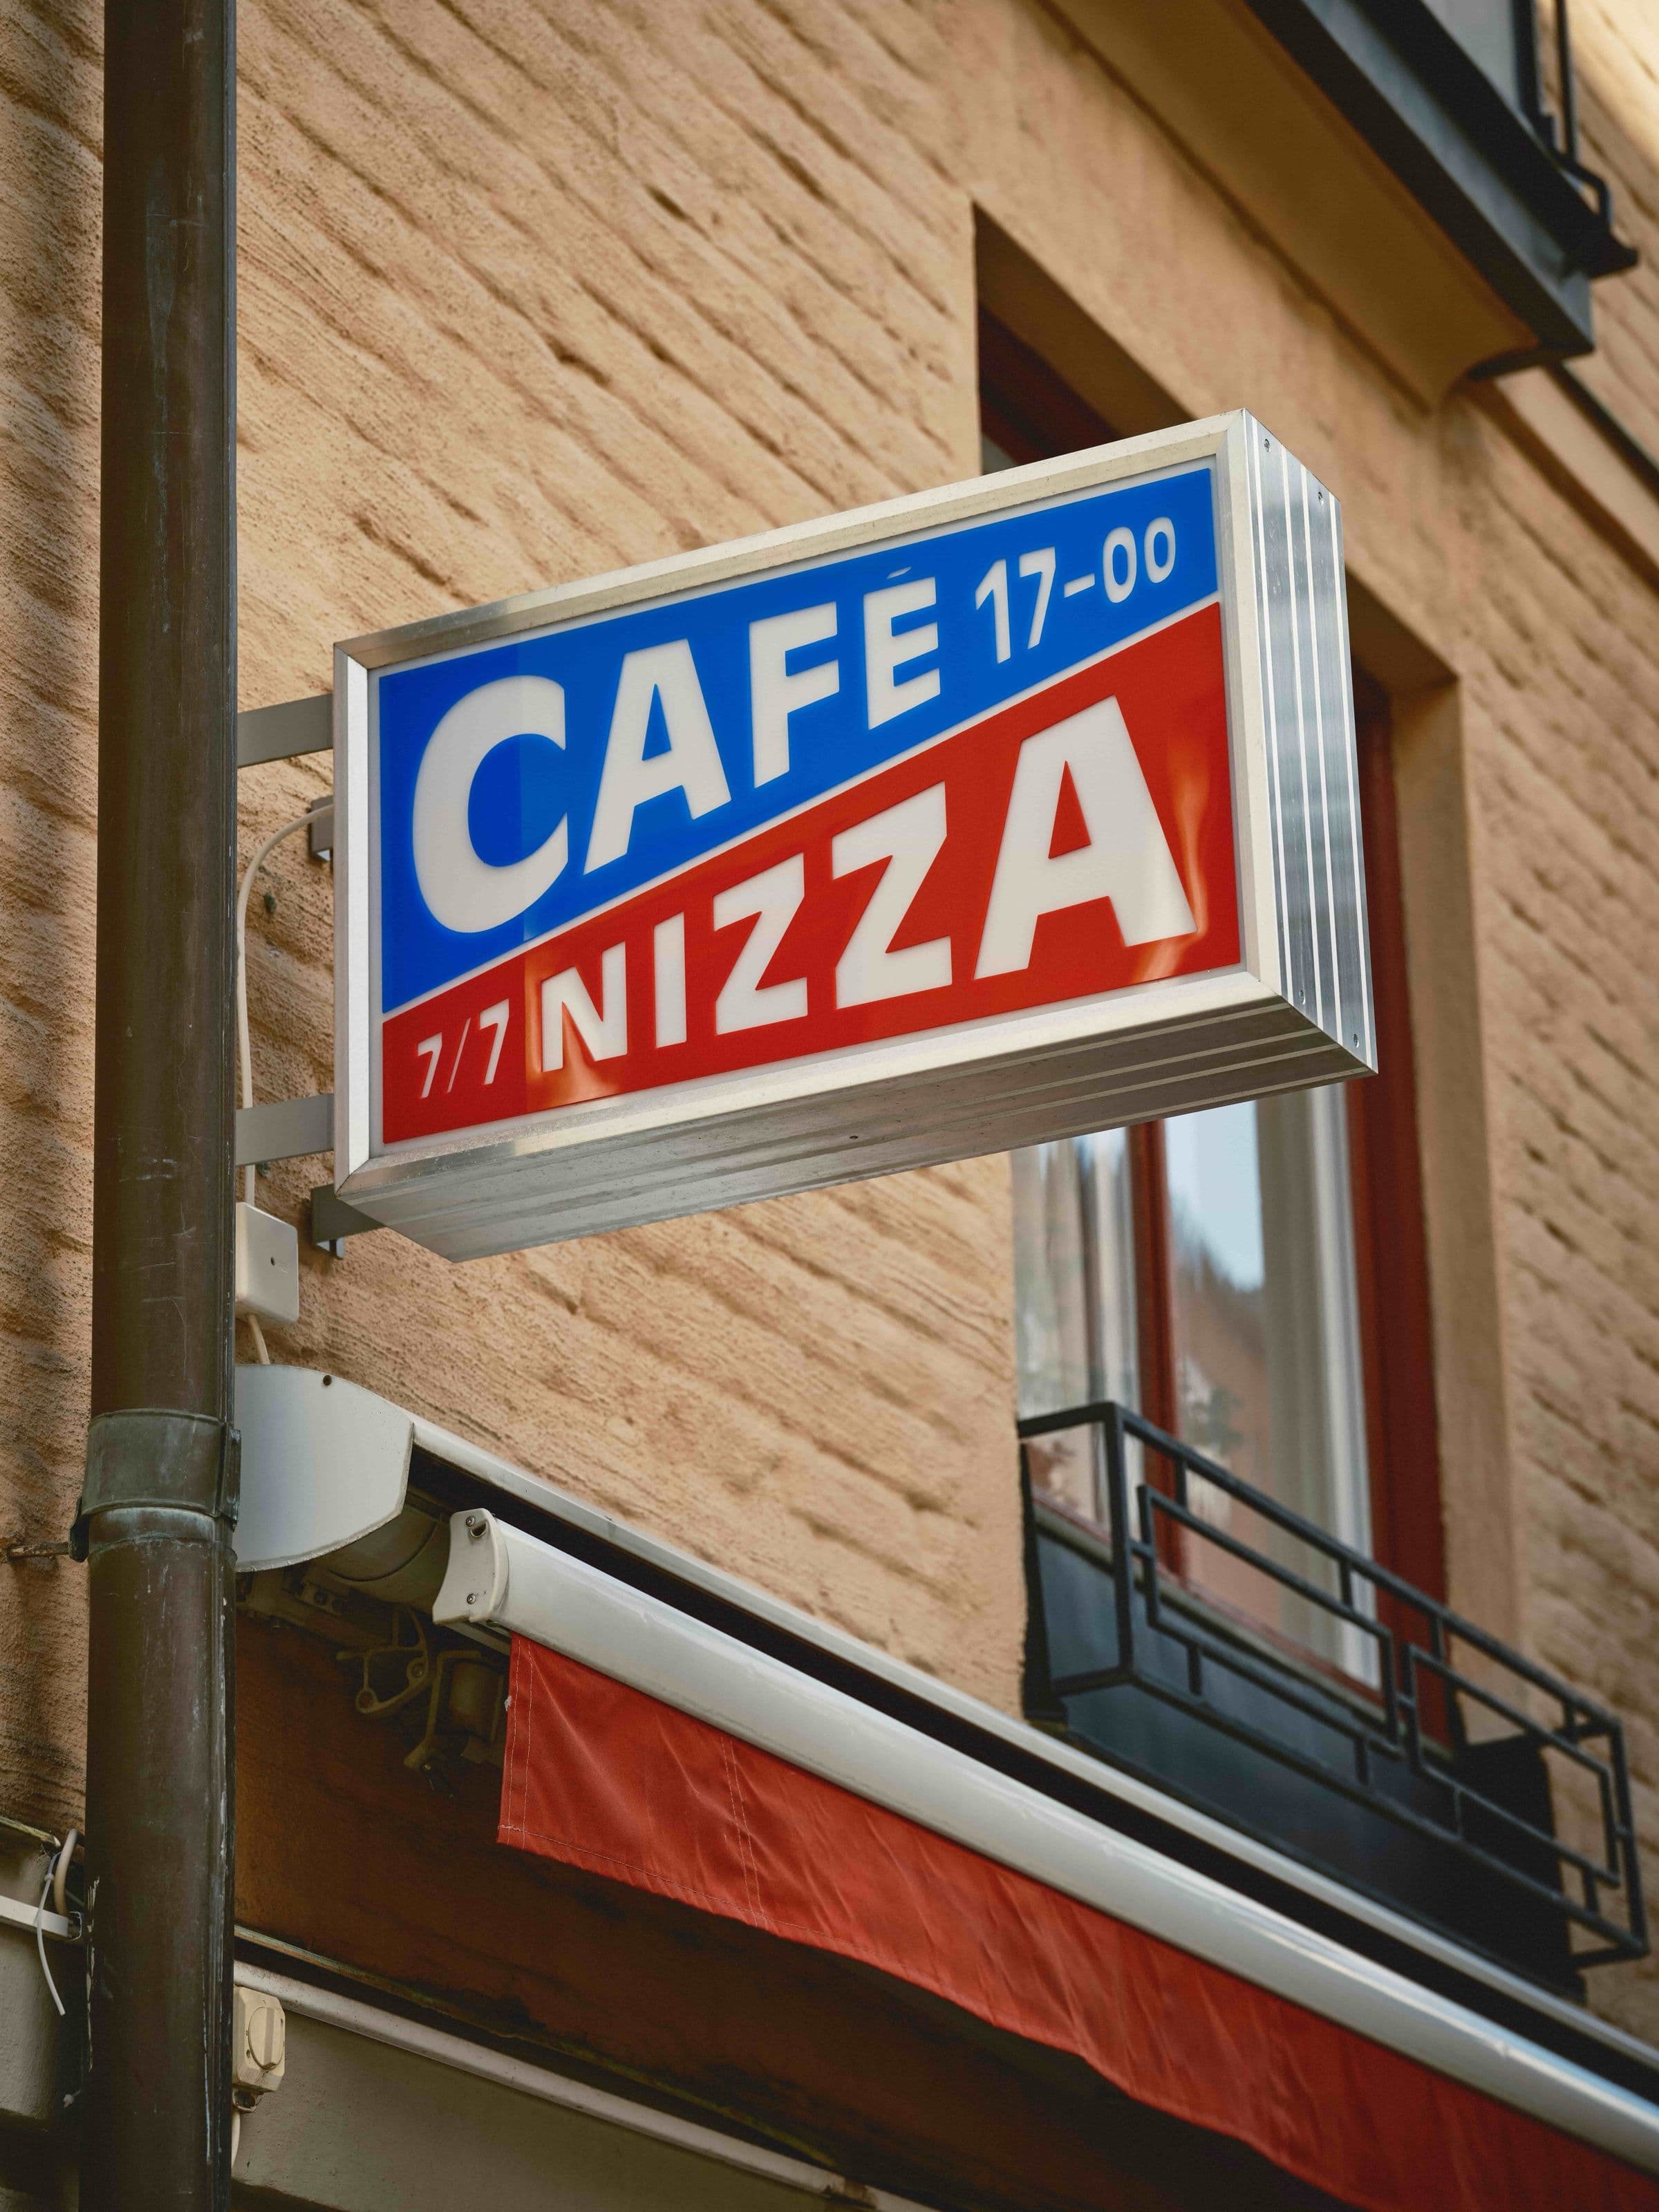
Café Nizza
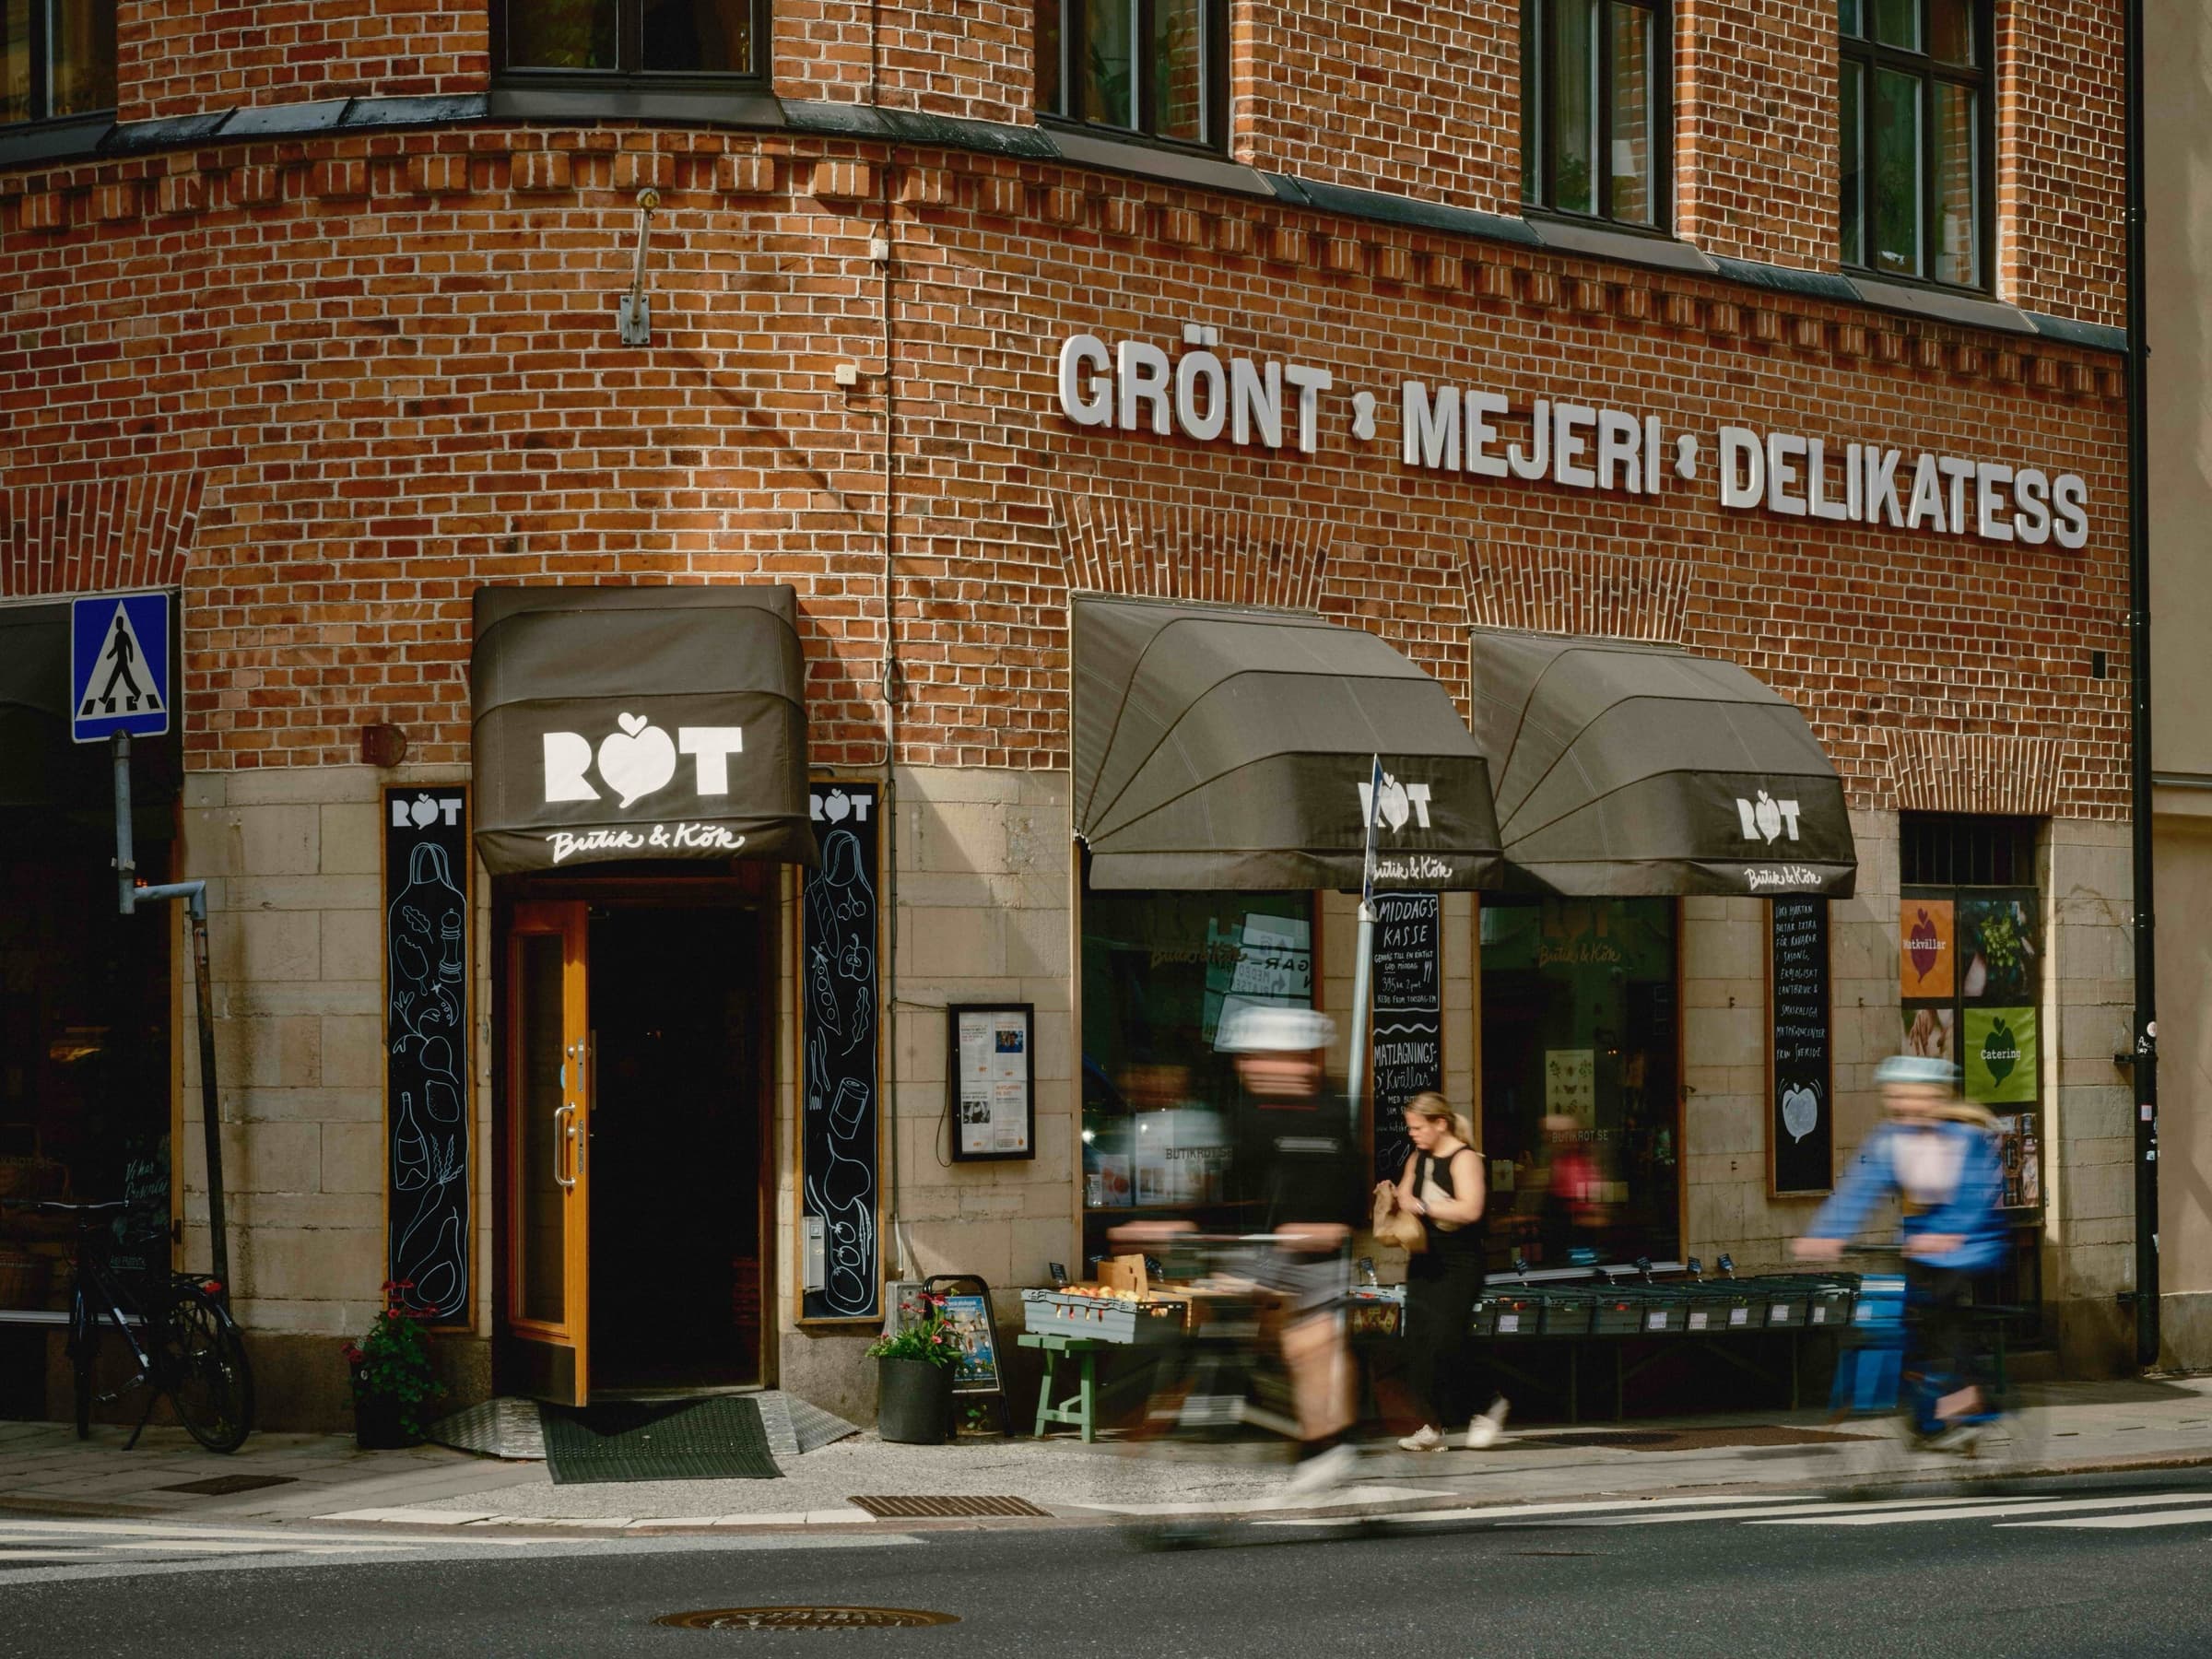
Local food shops

Vitabergsparken
In the area
Every point below is a real walk from Nackagatan 4 — the minutes are honest.
In detail
The ceilings are nearly five metres because the machines needed the space. The windows run floor-to-ceiling because the workers needed to see. A century later, the machines are gone. The light stayed.
Arrange a viewing
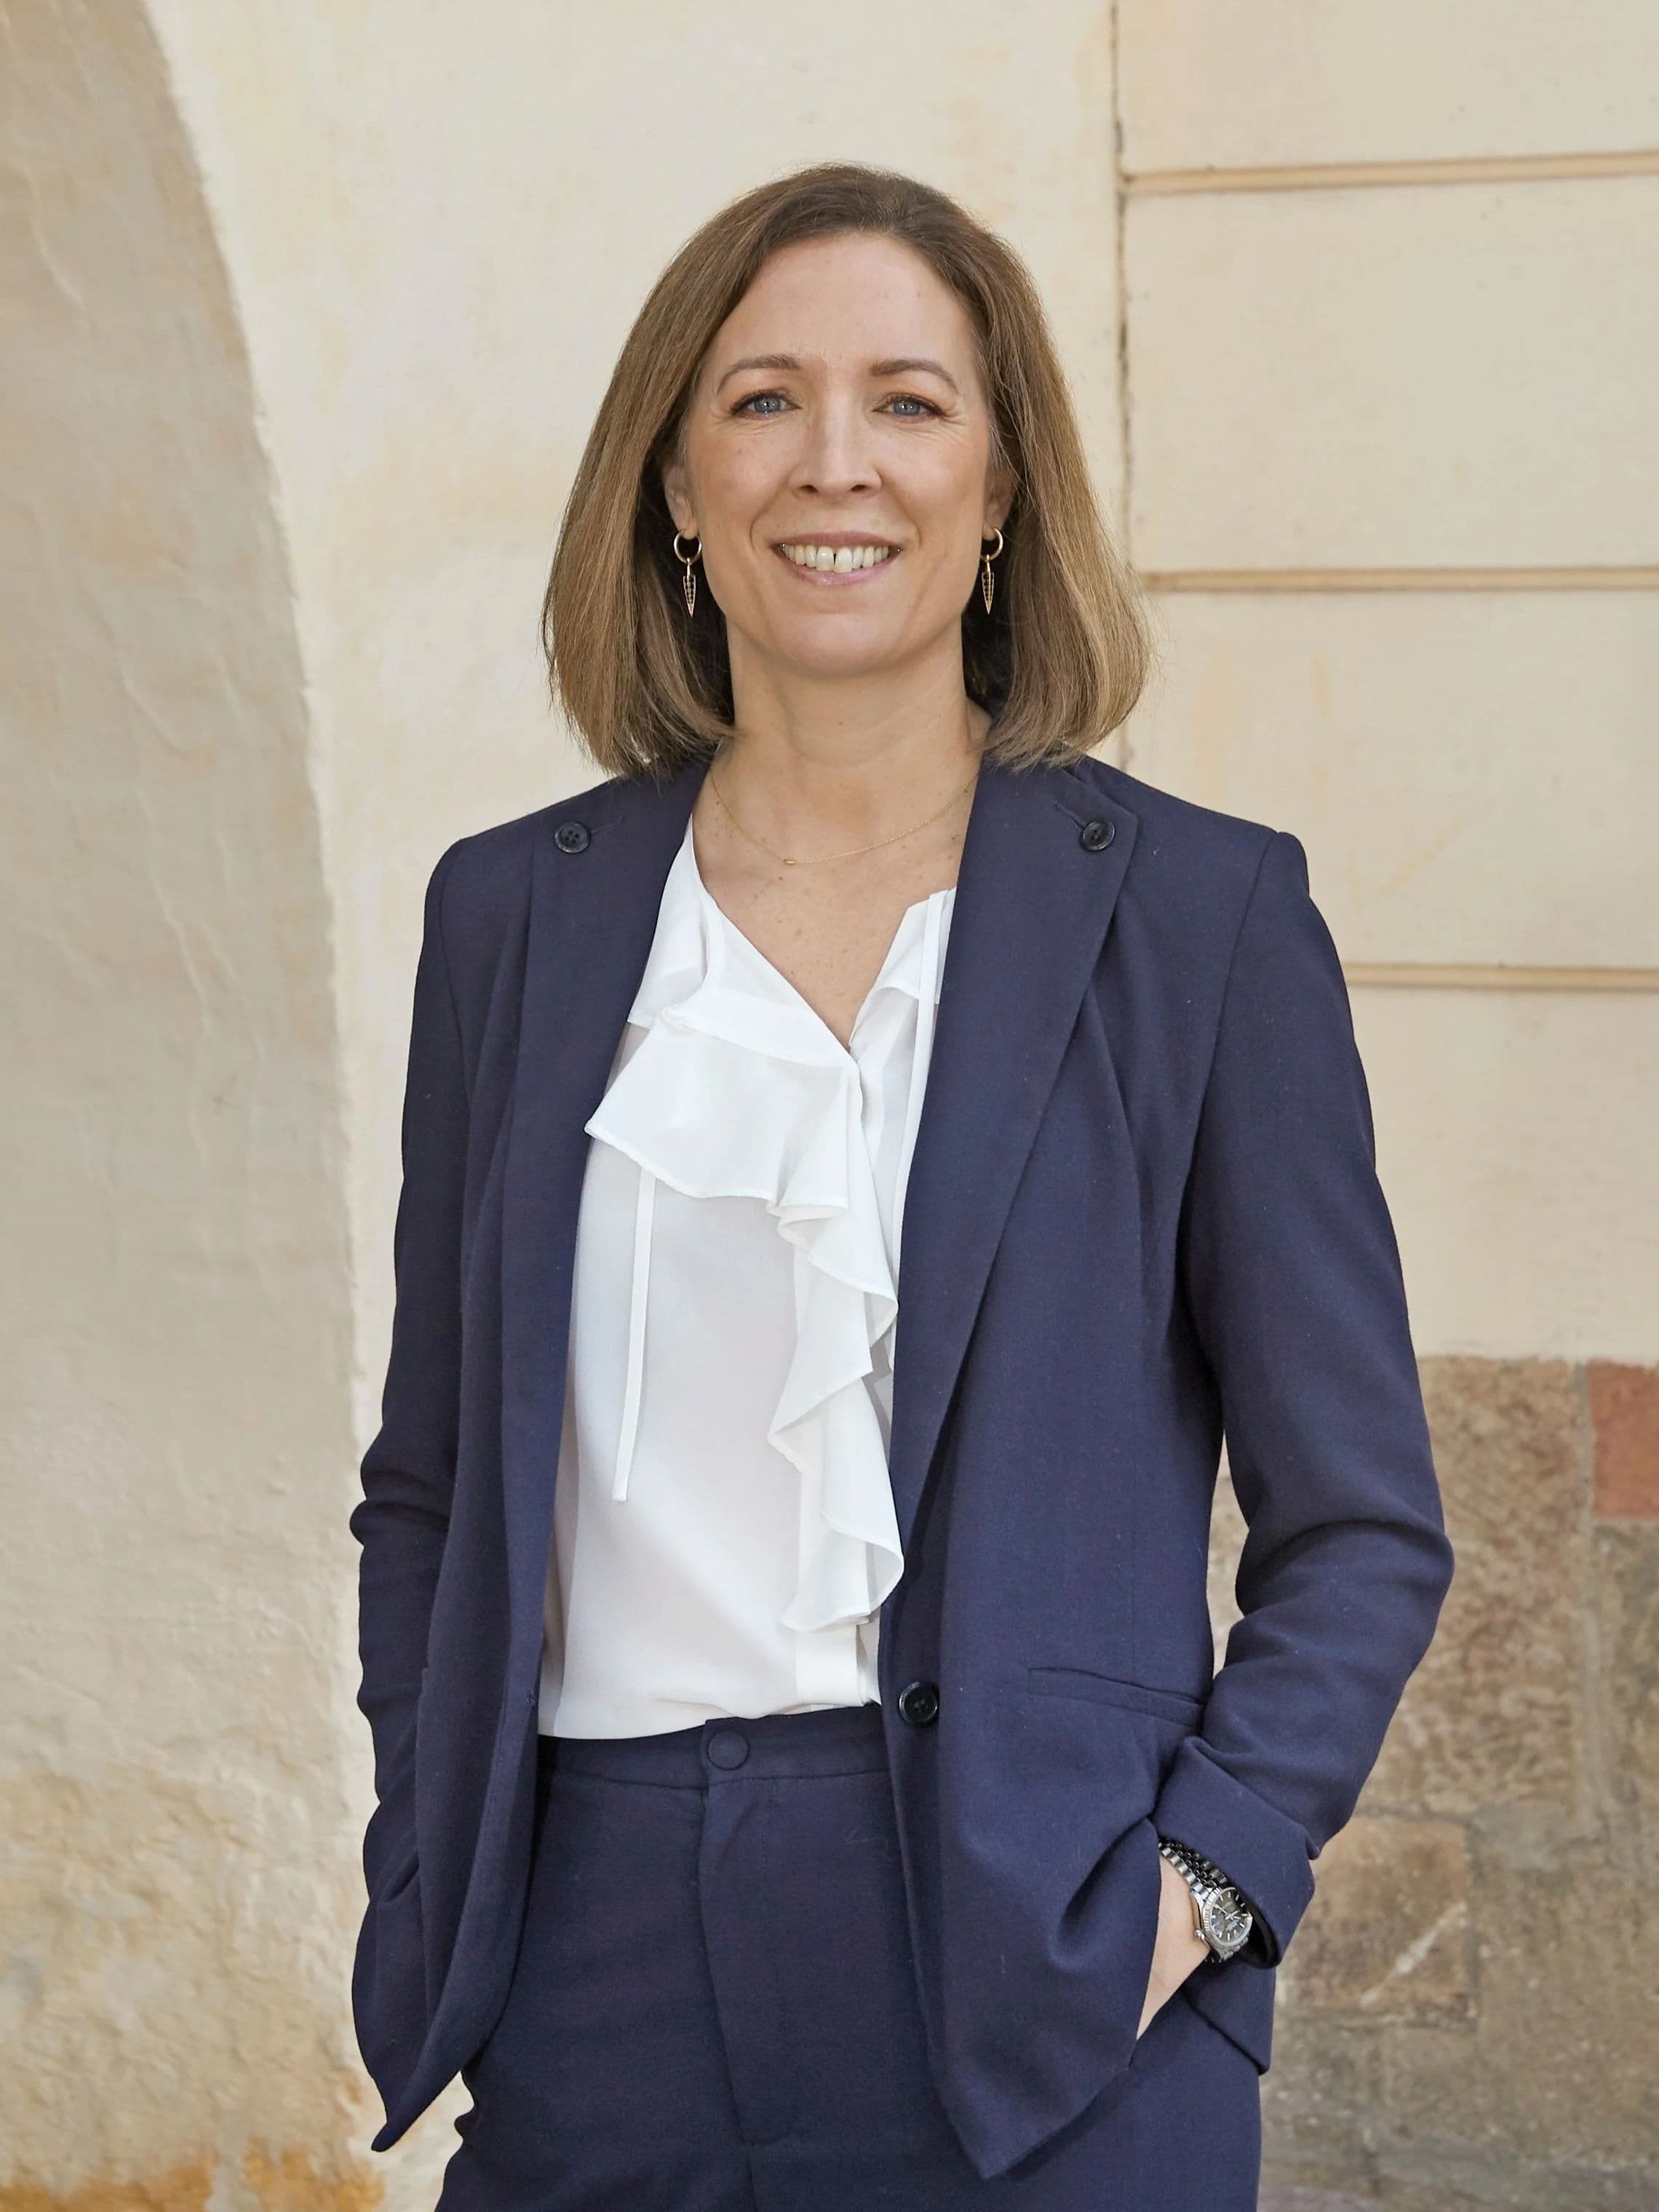
The best way to get to know a building is to experience it. A viewing covers the available floors, daylight conditions and what your organisation actually needs. Get in touch — no strings attached.
Nina de Besche
Managing Partner
nina.debesche@avantipartners.se
+46 733 49 87 46